Luxury interior design
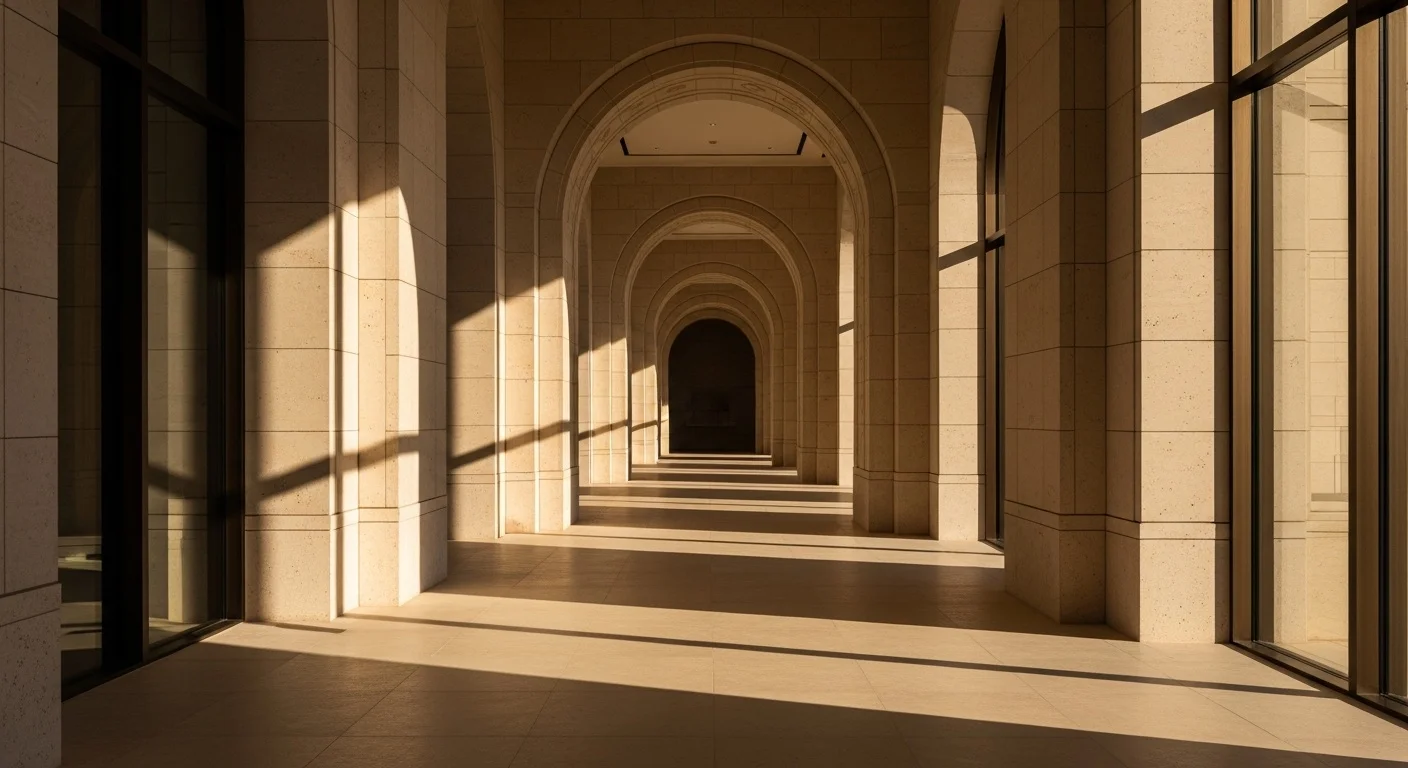
Grand architectural corridor
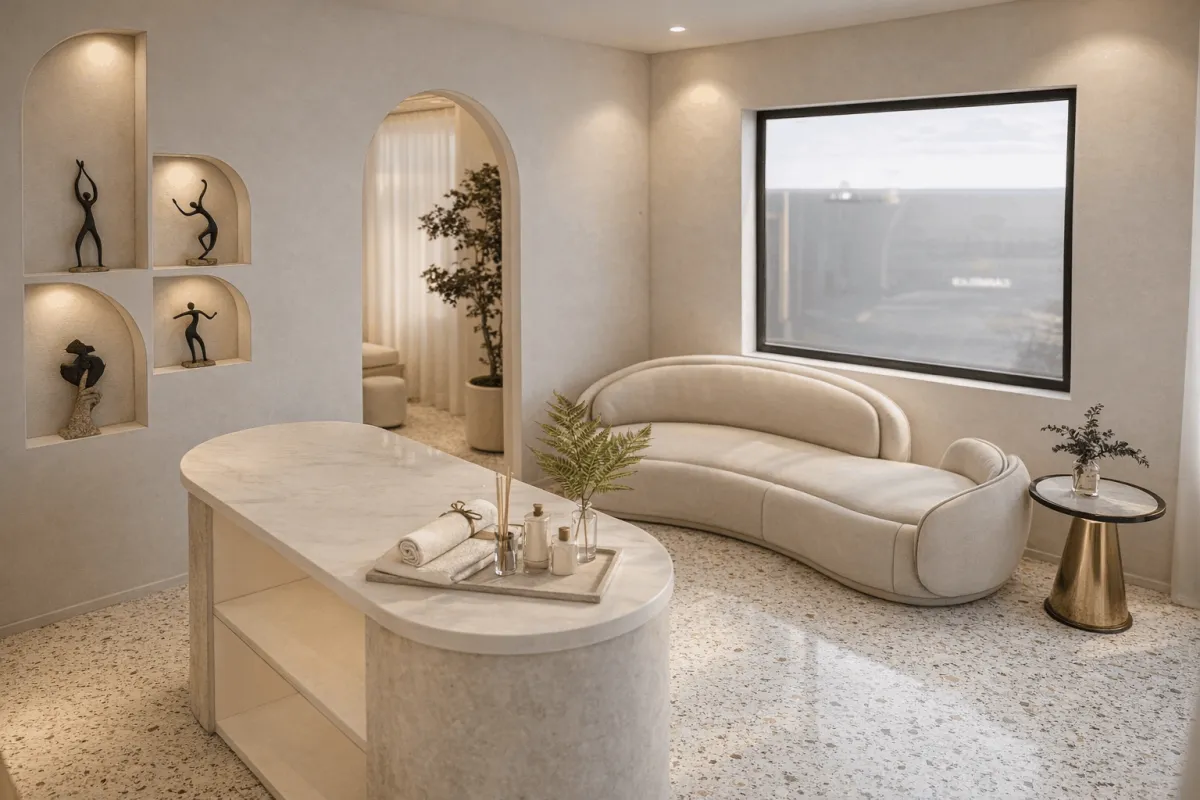
Elegant interior design
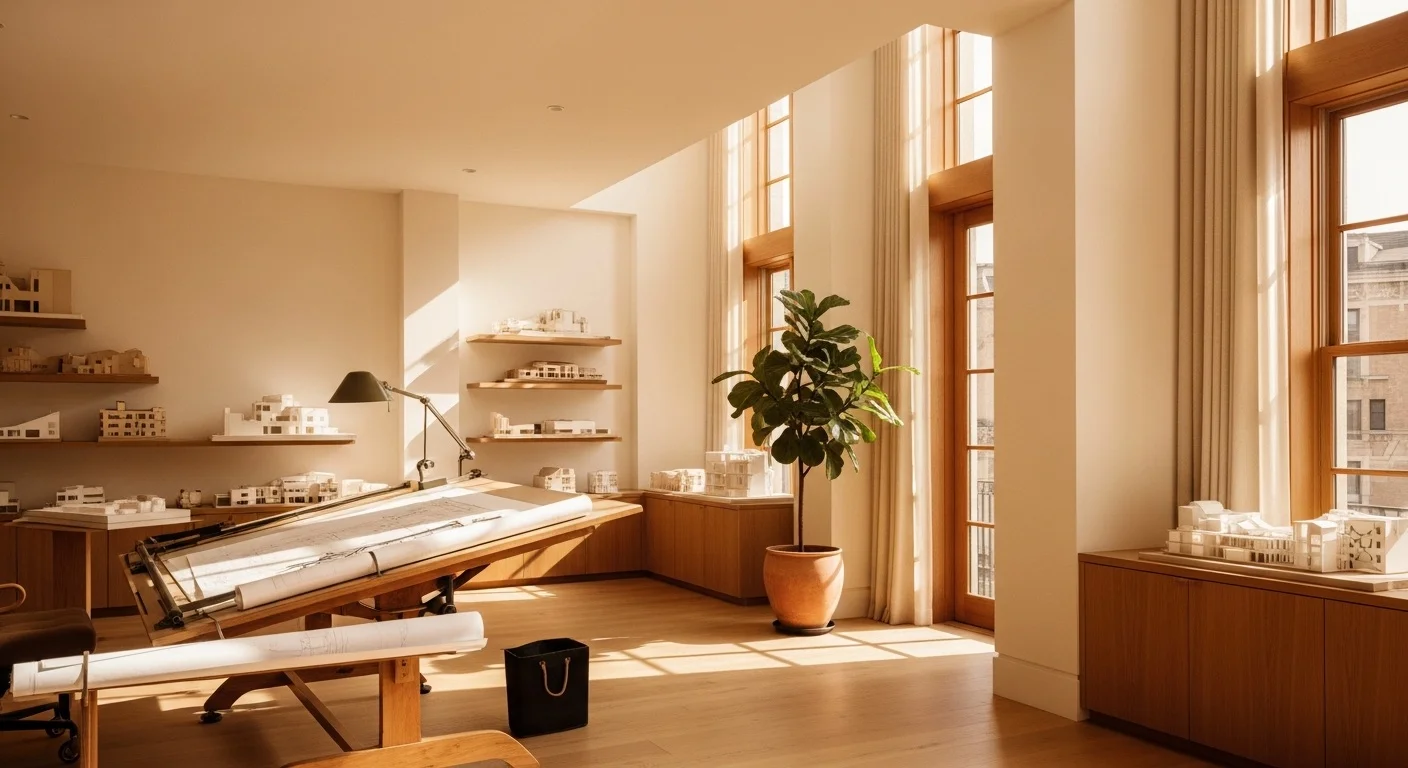
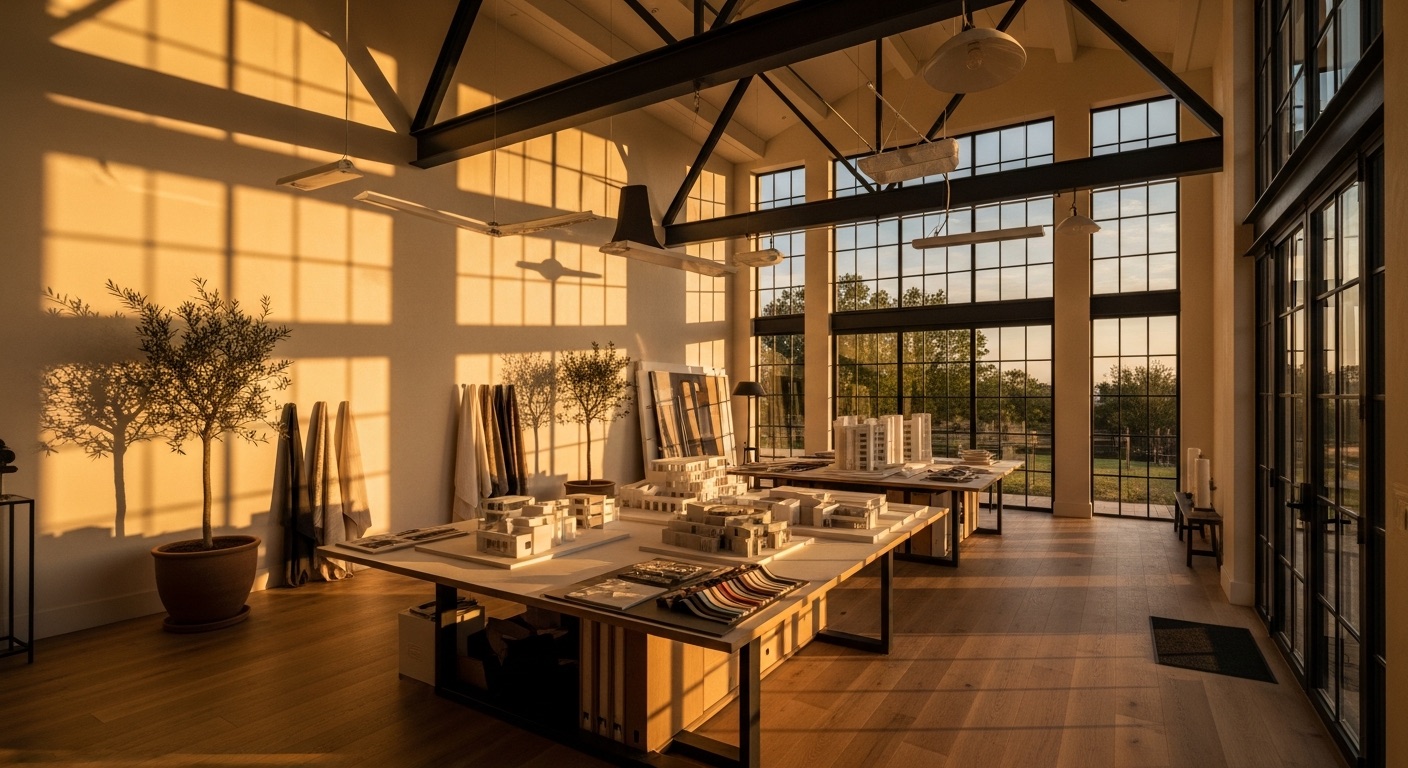
Architectural drafting studio
For Interior Designers & Architects
Deliver
Polished
Projects

We help interior designers look premium to their clients without adding more work to their day.

Inside this free Design Identity Packet you’ll discover
  • How we helped three interior designers elevate their client presentations
  • What premium technical documentation and realistic 3D renderings actually look like
  • The backend support model behind their transformation
Scroll
Trusted by Architecture and Interior Design studios across the Globe
0+
Partner Studios
0+
Projects Delivered
100%
White-Label
Flexible
Turnaround Per Project

Do Your Deliverables Reflect
the Level of Your Design?

Great concepts lose impact in execution
Your ideas are strong, but rushed or inconsistent drawings quietly lower perceived quality.
Speed drops as projects pile up
Without backend support, every new project stretches your timeline and energy.
Lack of system creates inconsistency
Files, formats, and outputs change depending on who’s working or what’s needed.
Scaling feels risky instead of exciting
More clients mean more pressure on time when there is no reliable technical backbone.
Premium design deserves premium support.
We step in where tools alone aren’t enough.
Download the Design Identity Packet Book a Try Me Project
Faster delivery | Stronger client trust | Higher perceived value | More time to design
International Project Highlights
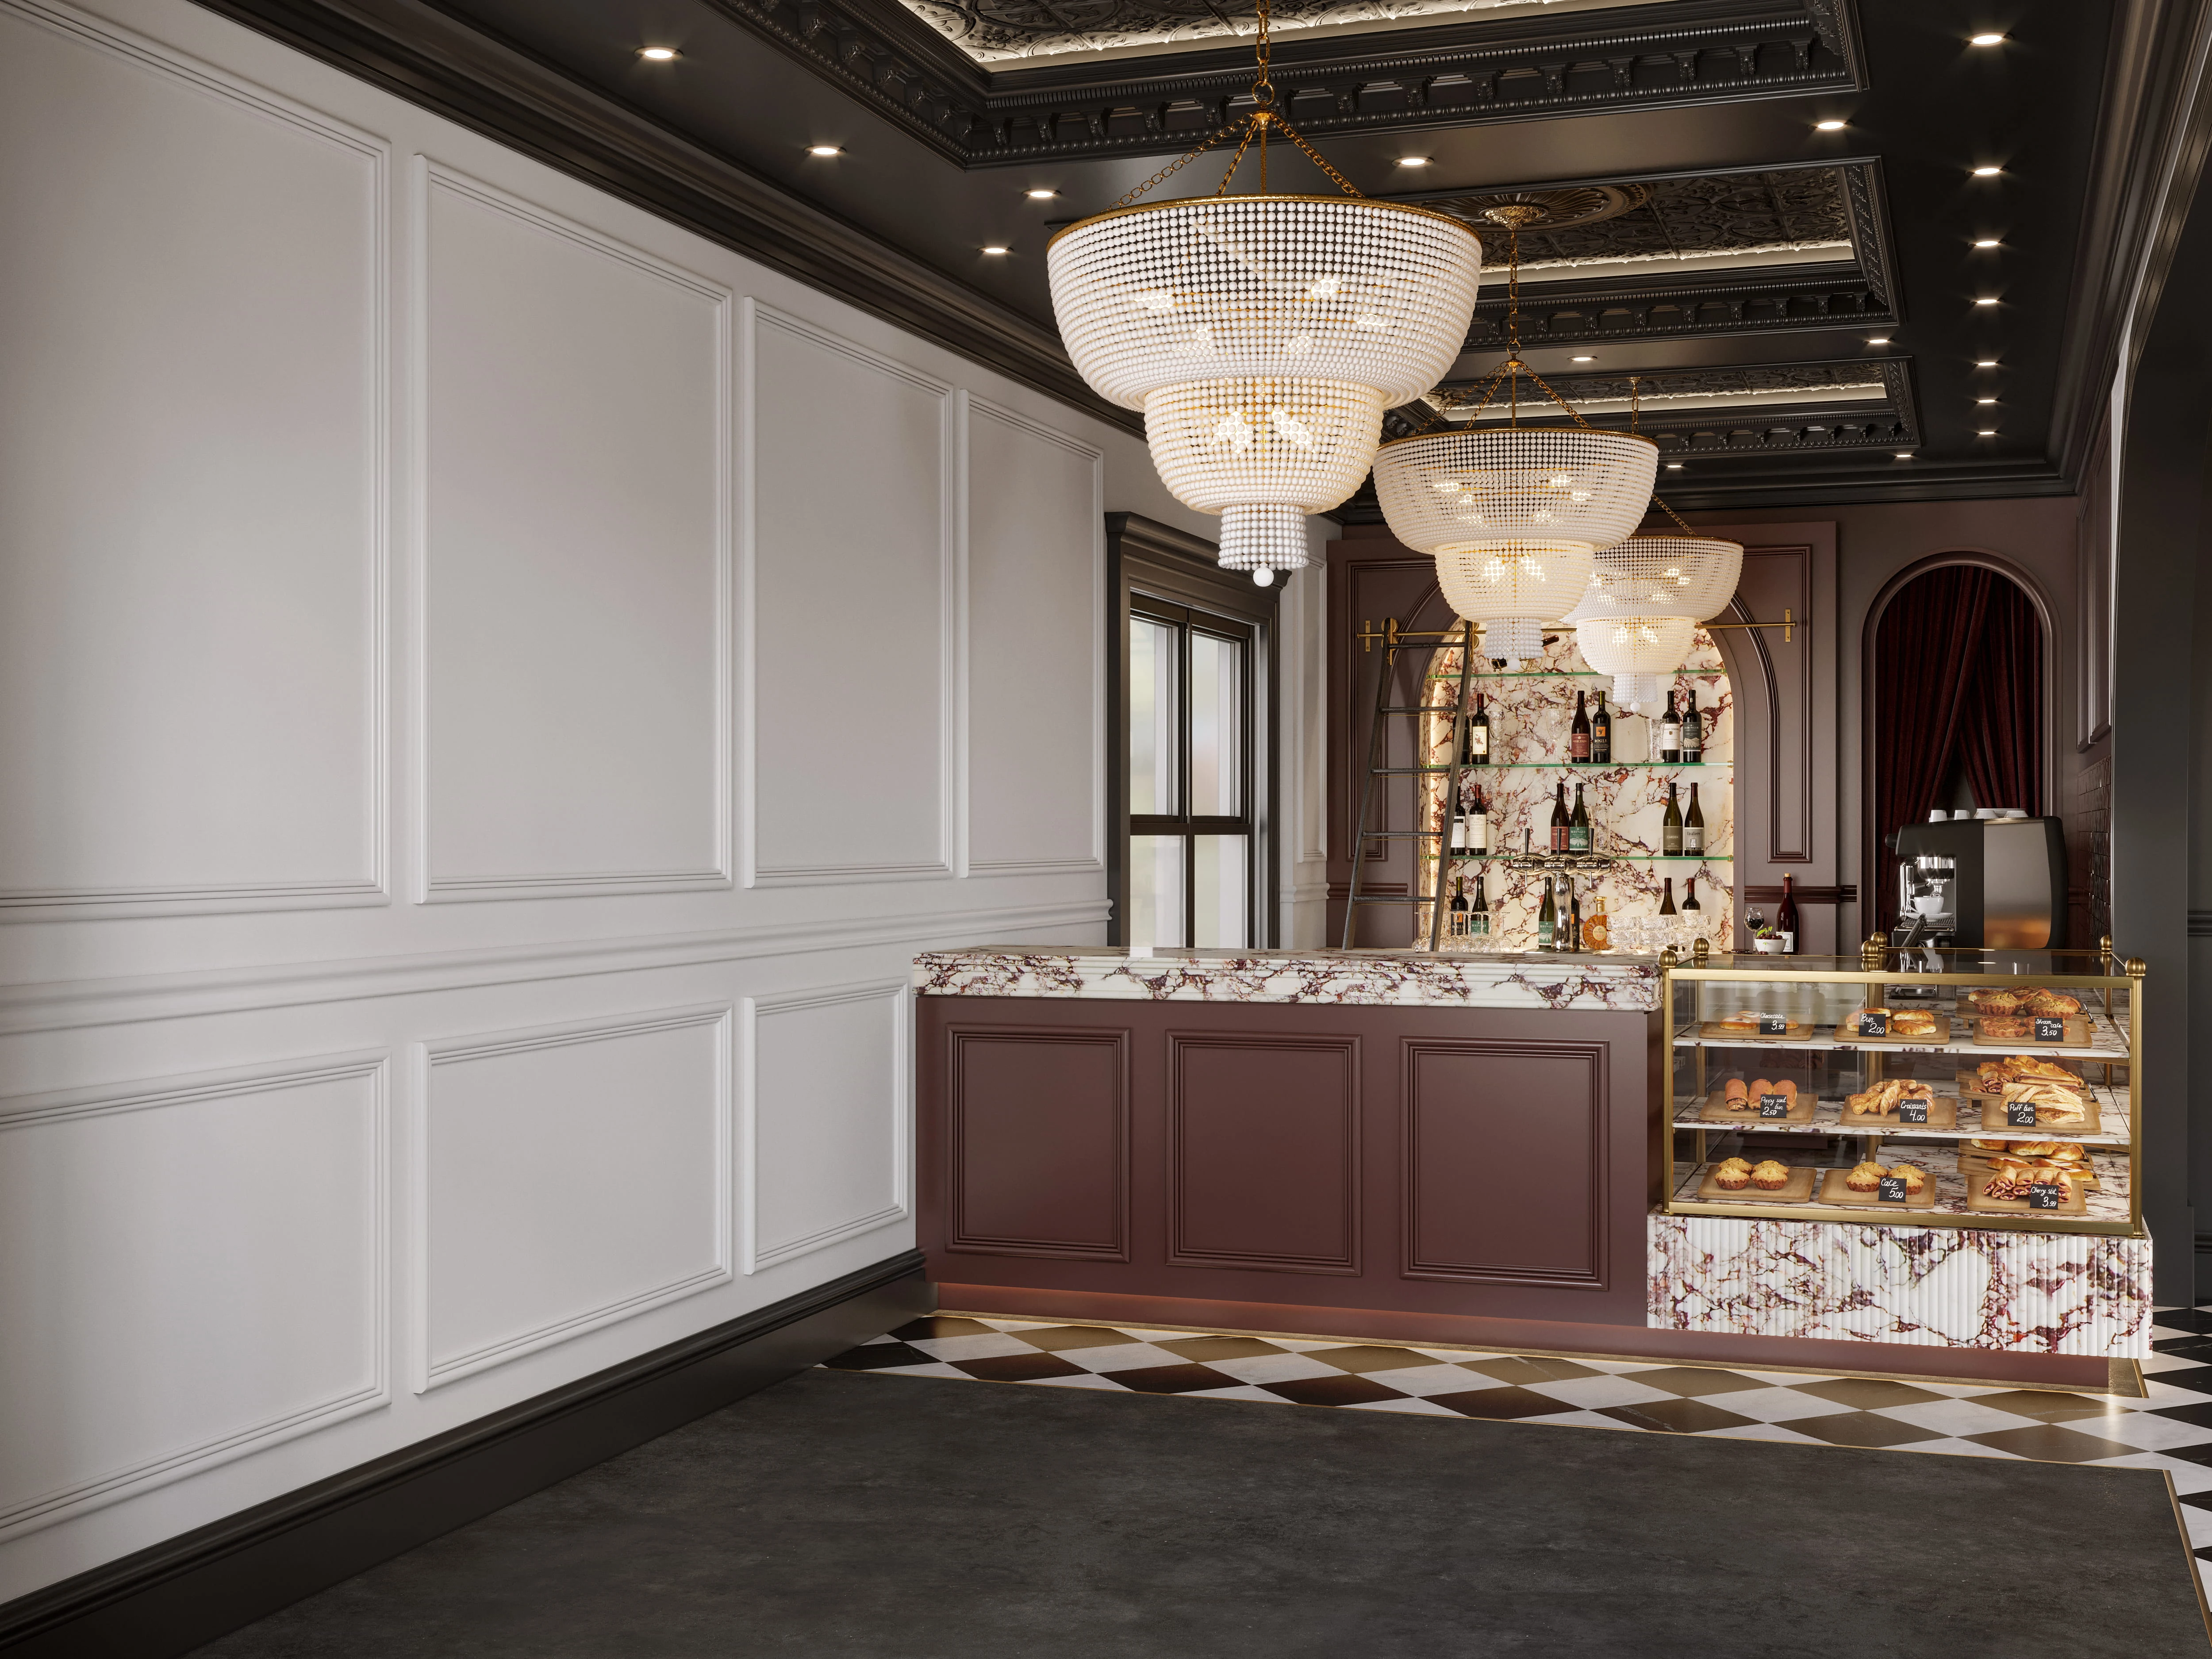
677 King Street, Toronto
677 King
Street
View Project →

A full-service 3D rendering and documentation package for a Toronto-based design firm — delivered on deadline, built to their brand standards, and indistinguishable from in-house work.

3D Rendering Toronto, Canada
221 Historical Building, Utah
221
Utah
View Project →

Historical restoration visualization for a Utah interior designer — detailed technical drawings and photorealistic renders that helped their client see the finished space before a single permit was filed.

Documentation Utah, USA
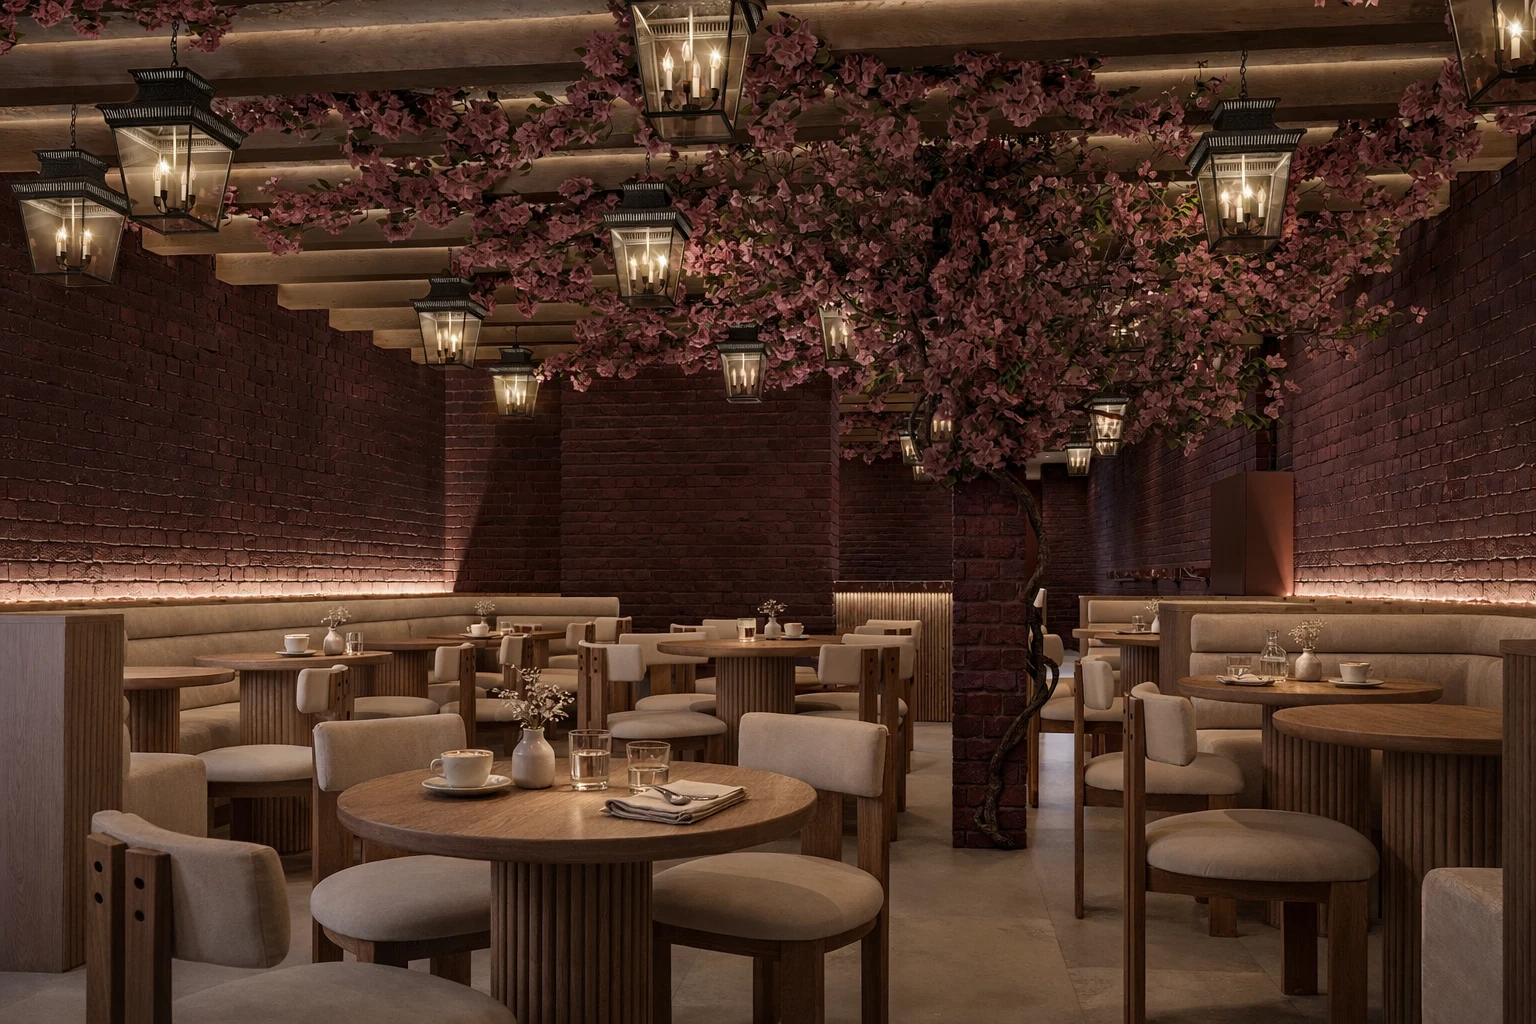
Paros Bar, Toronto
Paros
Bar
View Project →

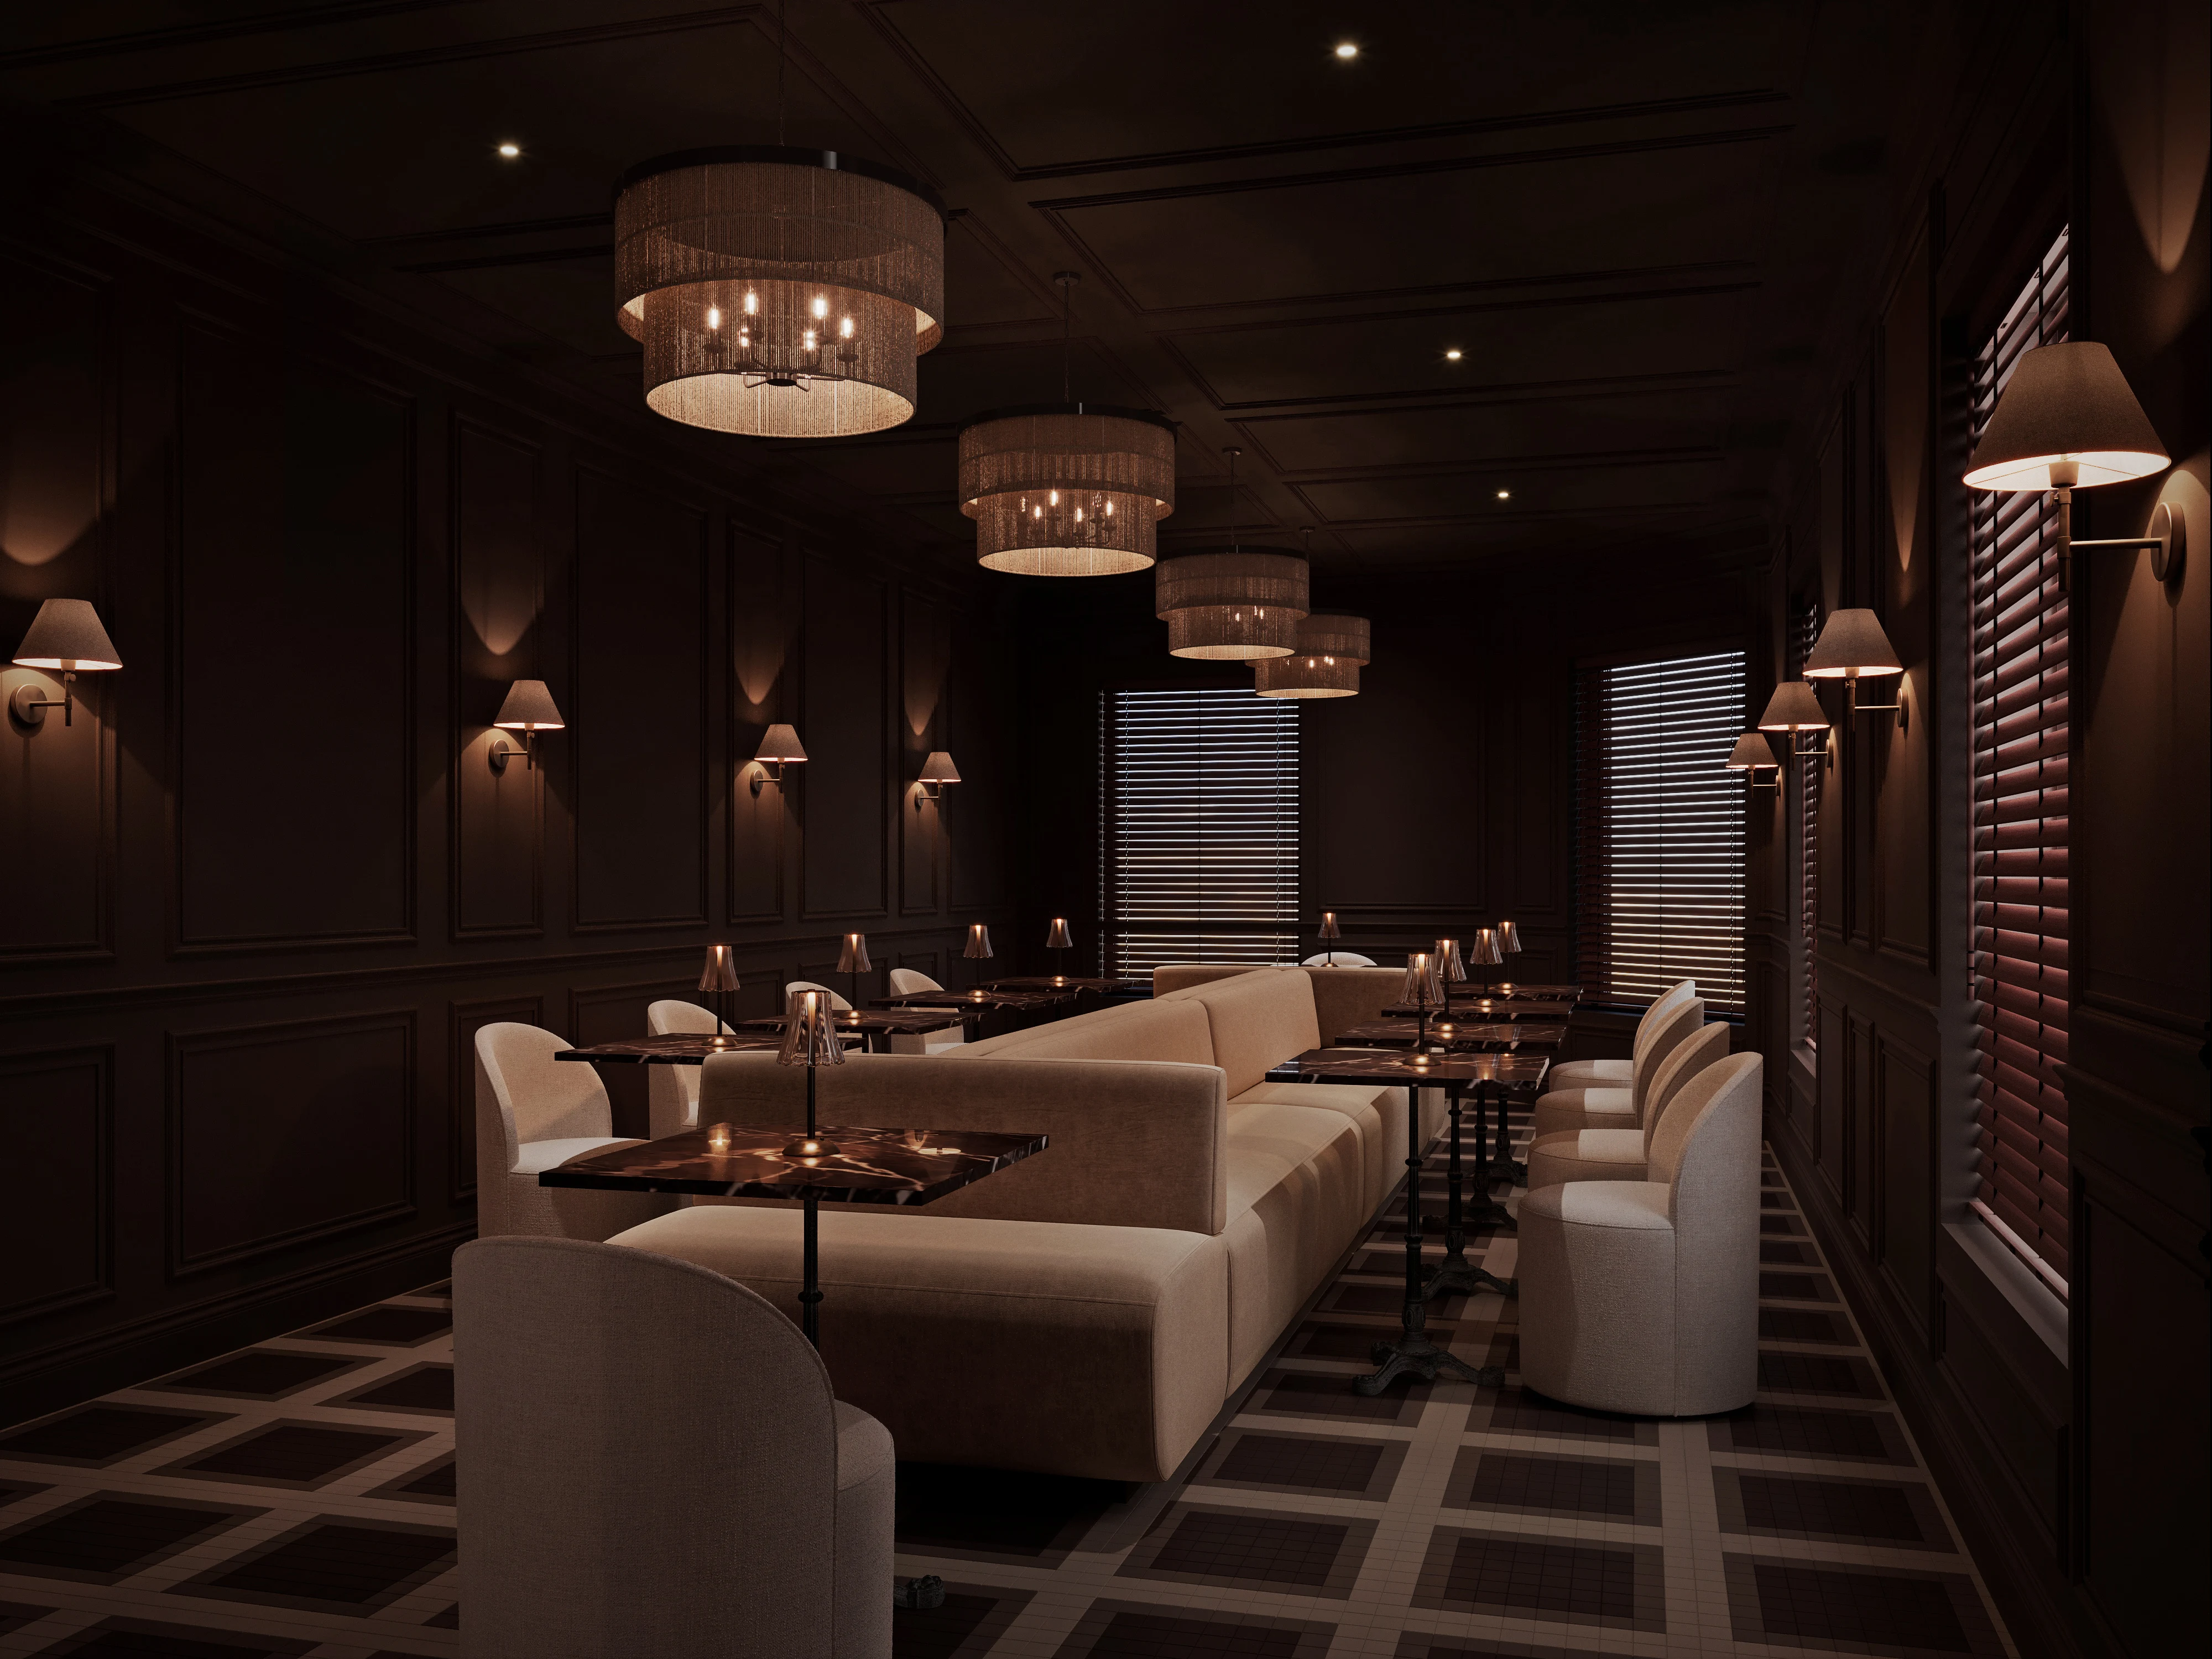
Backend rendering support for a Toronto, Canada interior design studio — moody, atmospheric visuals for a Mediterranean-concept bar that helped the designer close their client presentation with confidence.

Interior Rendering Toronto, Canada
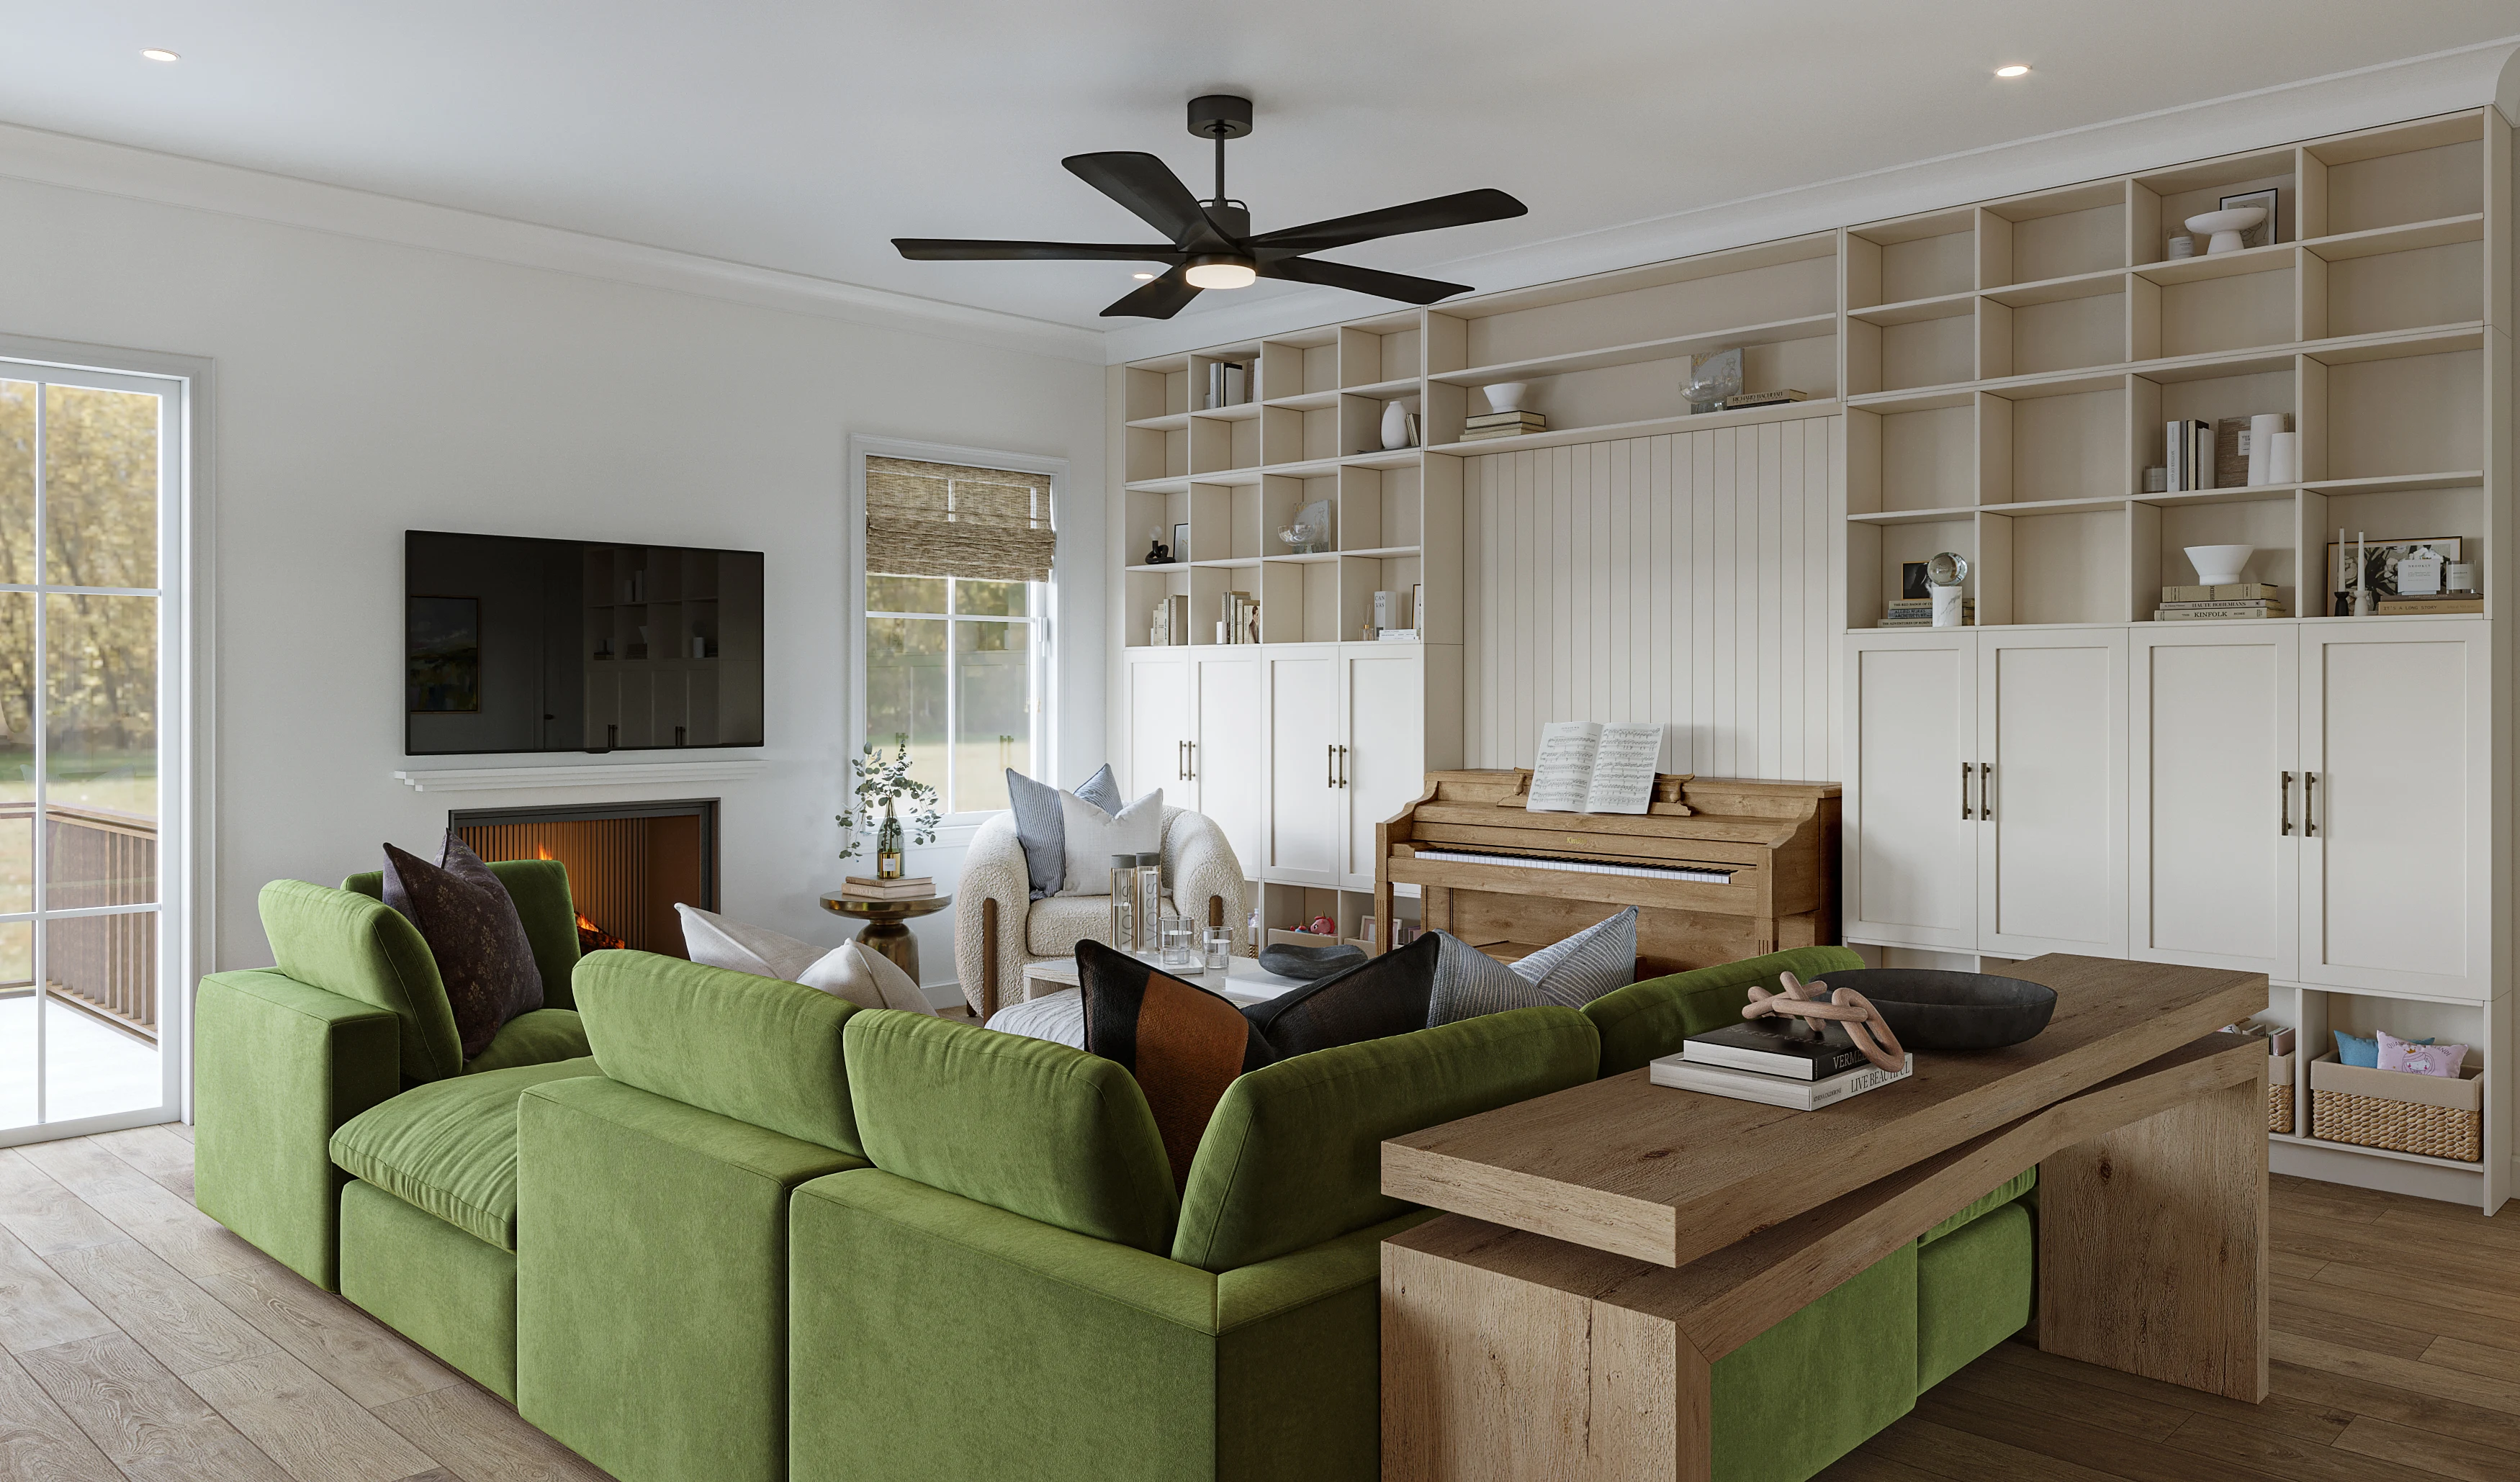
Vibrant Family Haven, Georgia
Vibrant
Haven
View Project →

Full rendering set for a Georgia-based residential designer — a bold, colour-rich family home where our team translated their vision into presentation-ready visuals that won the project on the spot.

Residential Georgia, USA
Our Role

Here’s What We Can Become For You

Bright architect drafting studio with warm natural light
01
Your
Drafting Team

We handle detailed drafting and documentation so your projects stay accurate, consistent, and on schedule — even as your workload grows.

AutoCAD Technical Docs As-Built Plans
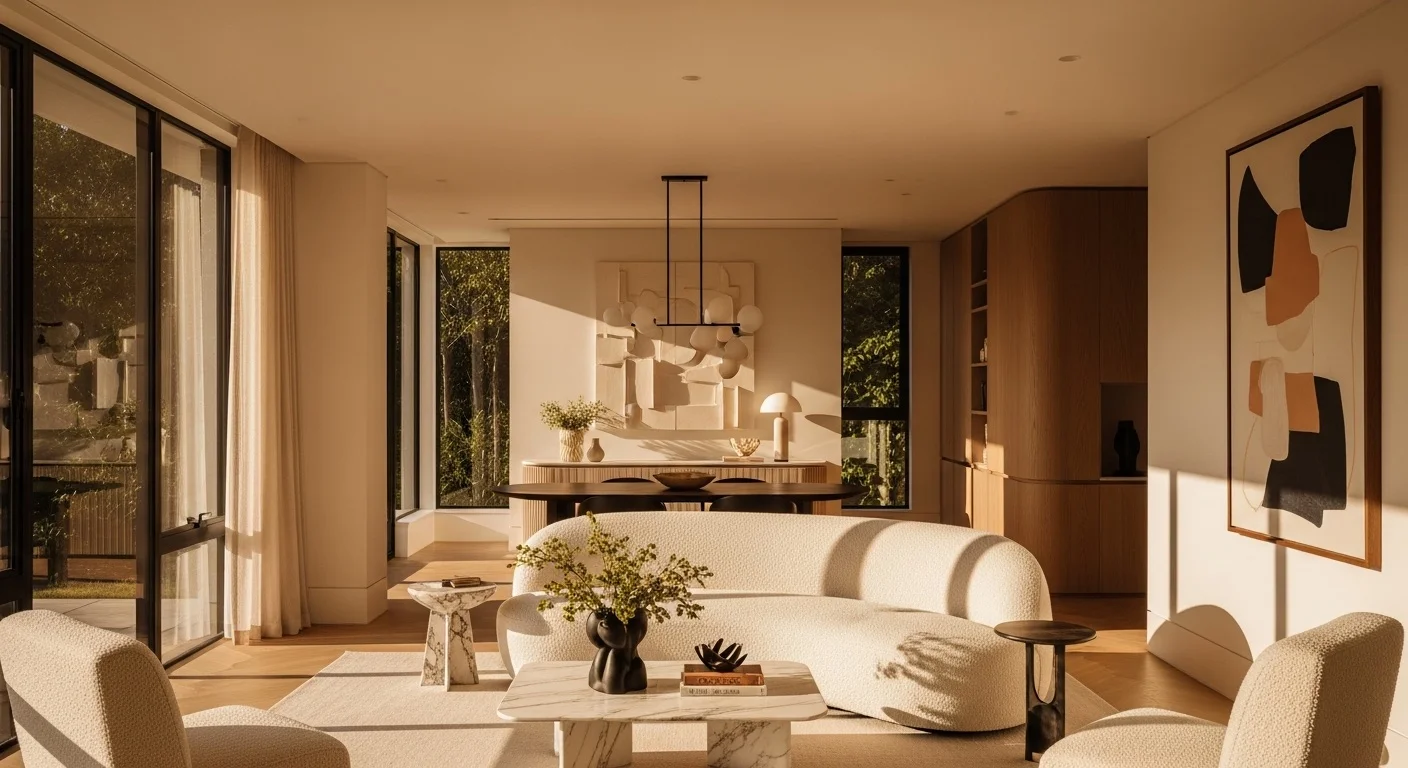
Elegant modern living room with cream sofa and natural light
02
Your
3D Rendering Studio

We support your concepts with polished visuals that help clients understand, approve, and fall in love with your designs faster.

3D Visualization Walkthrough Presentation
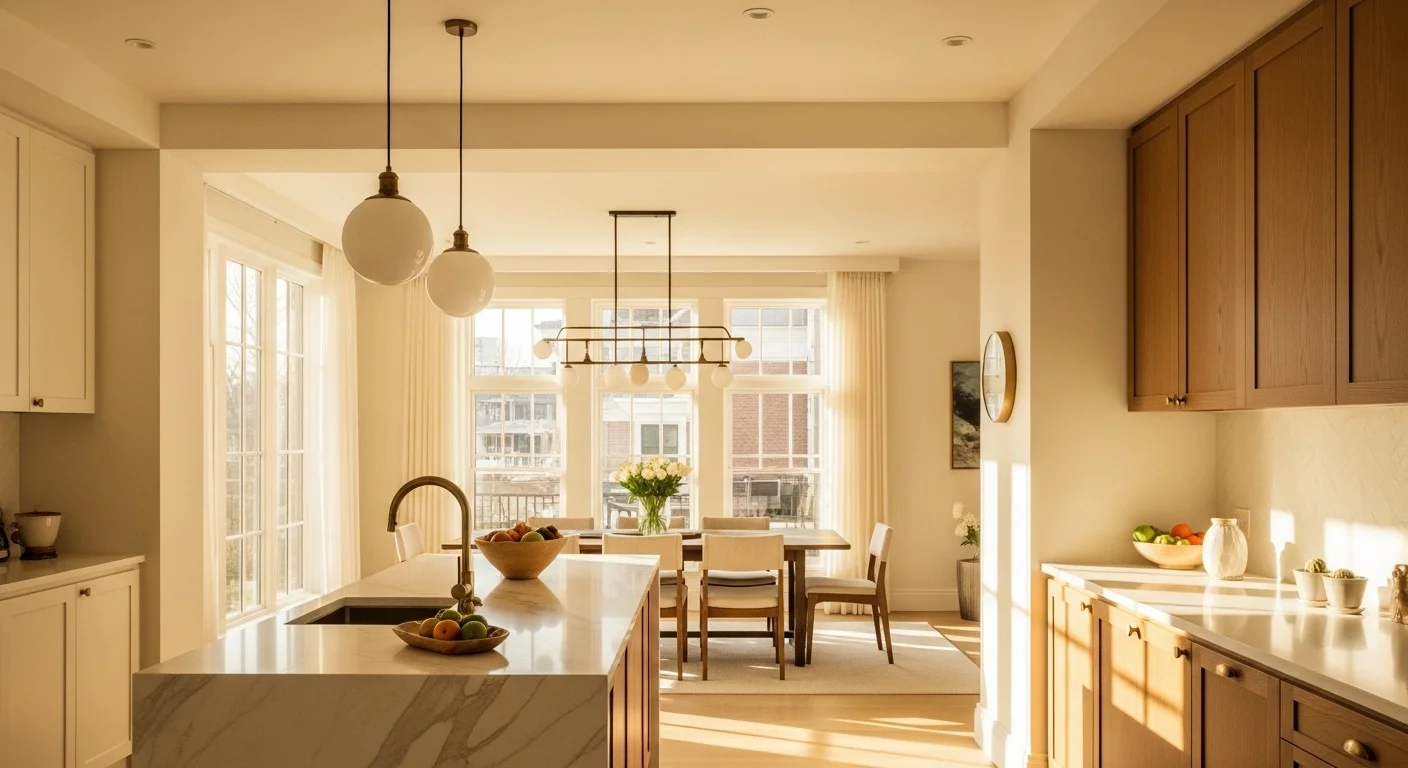
Pristine modern kitchen with clean architectural lines
03
Your
Technical Backbone

We provide the structure behind your work: ensuring every file and deliverable meets professional standards every time.

Quality Control Standards Compliance
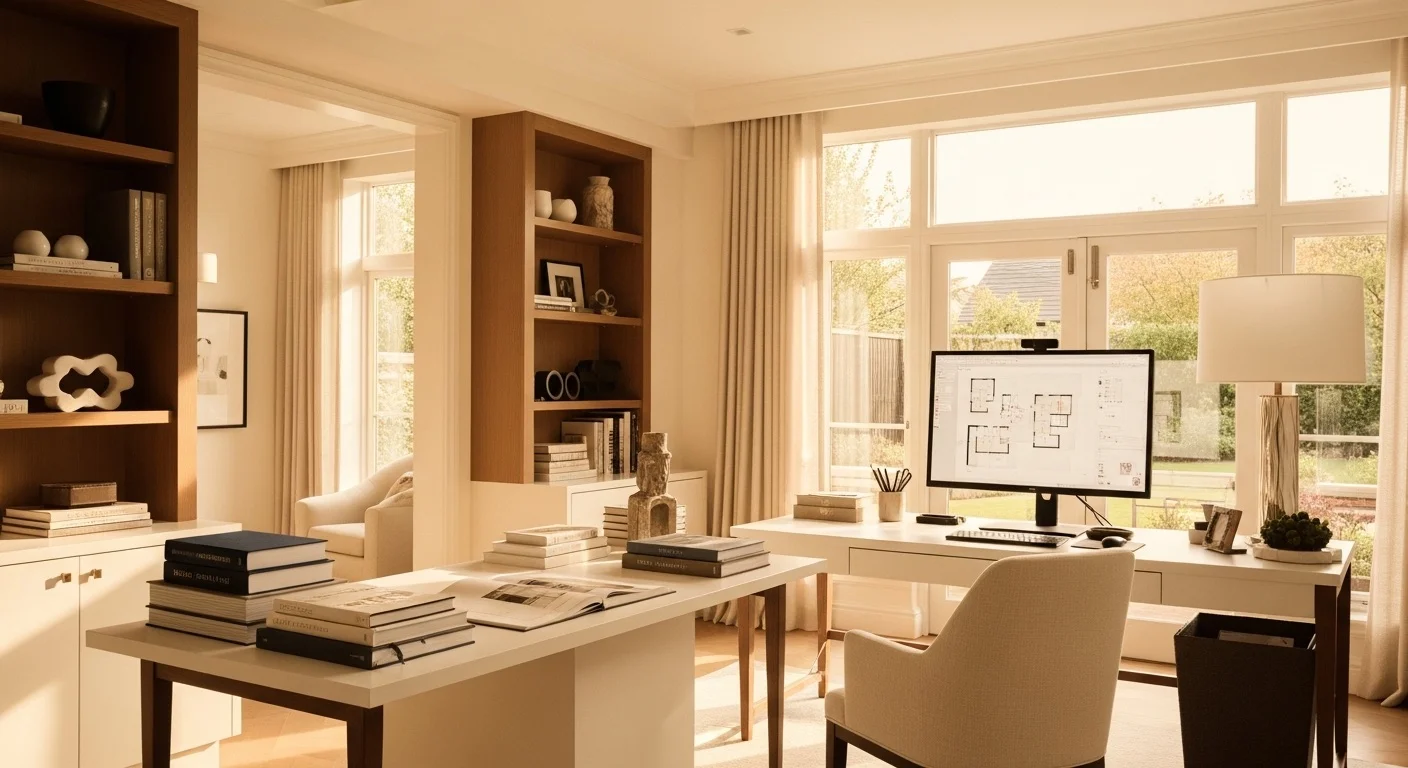
Contemporary home office with design books and floor plans
04
Your
Invisible Firm

White-label backend support that works quietly behind the scenes, fully styled with your brand and workflow.

White-Label Brand-Matched Scalable

Backend Support Services for Interior Designers

Everything we do integrates quietly into your workflow and your brand.

01
AutoCAD Drafting
Clean, accurate drafting that keeps your documentation consistent, professional, and easy to execute. Floor plans, elevations, sections, and details — all production-ready.
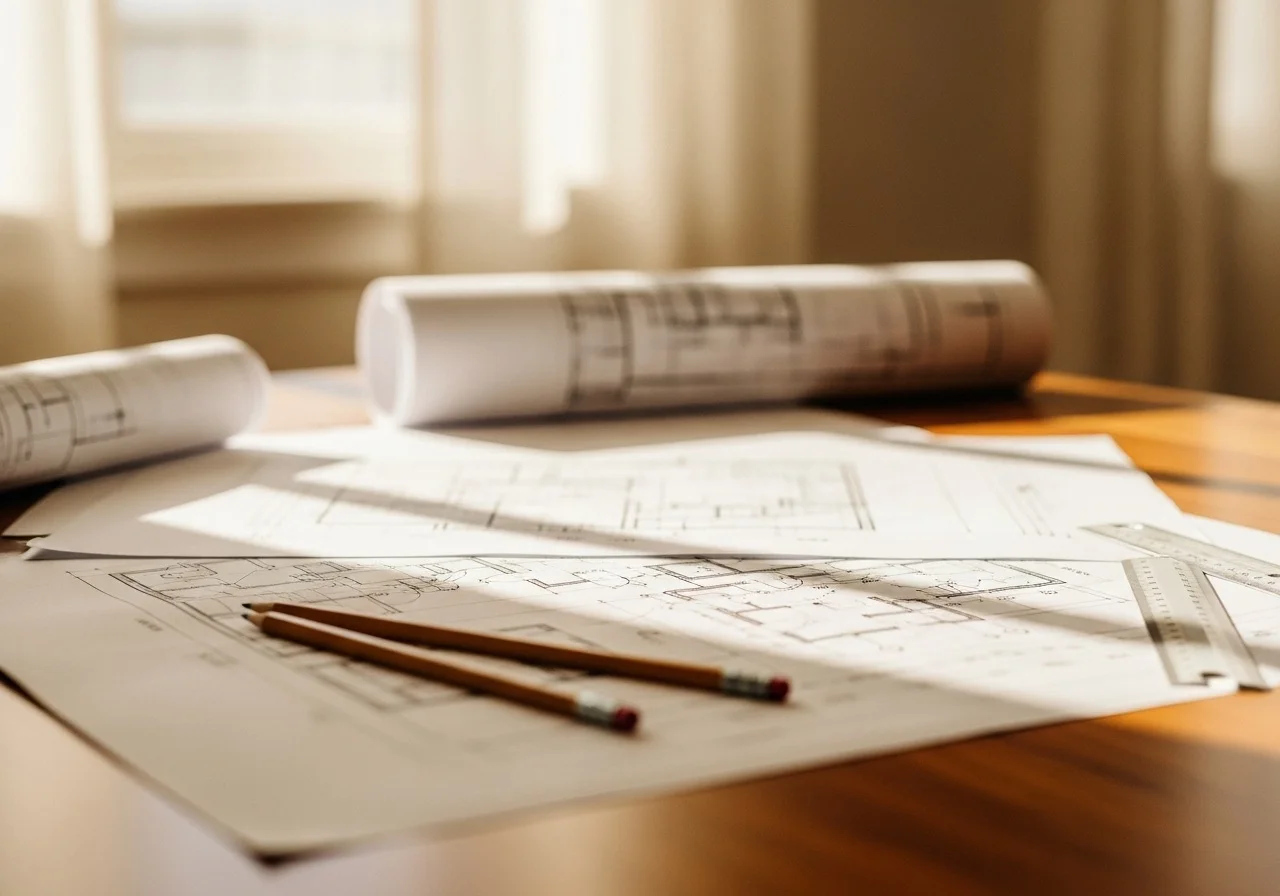
Architectural blueprints on a warm wooden desk
02
Technical Drawing Sets
Complete, well-structured drawing sets that reduce revisions, miscommunication, and costly execution errors. Every sheet organized, every detail cross-referenced.
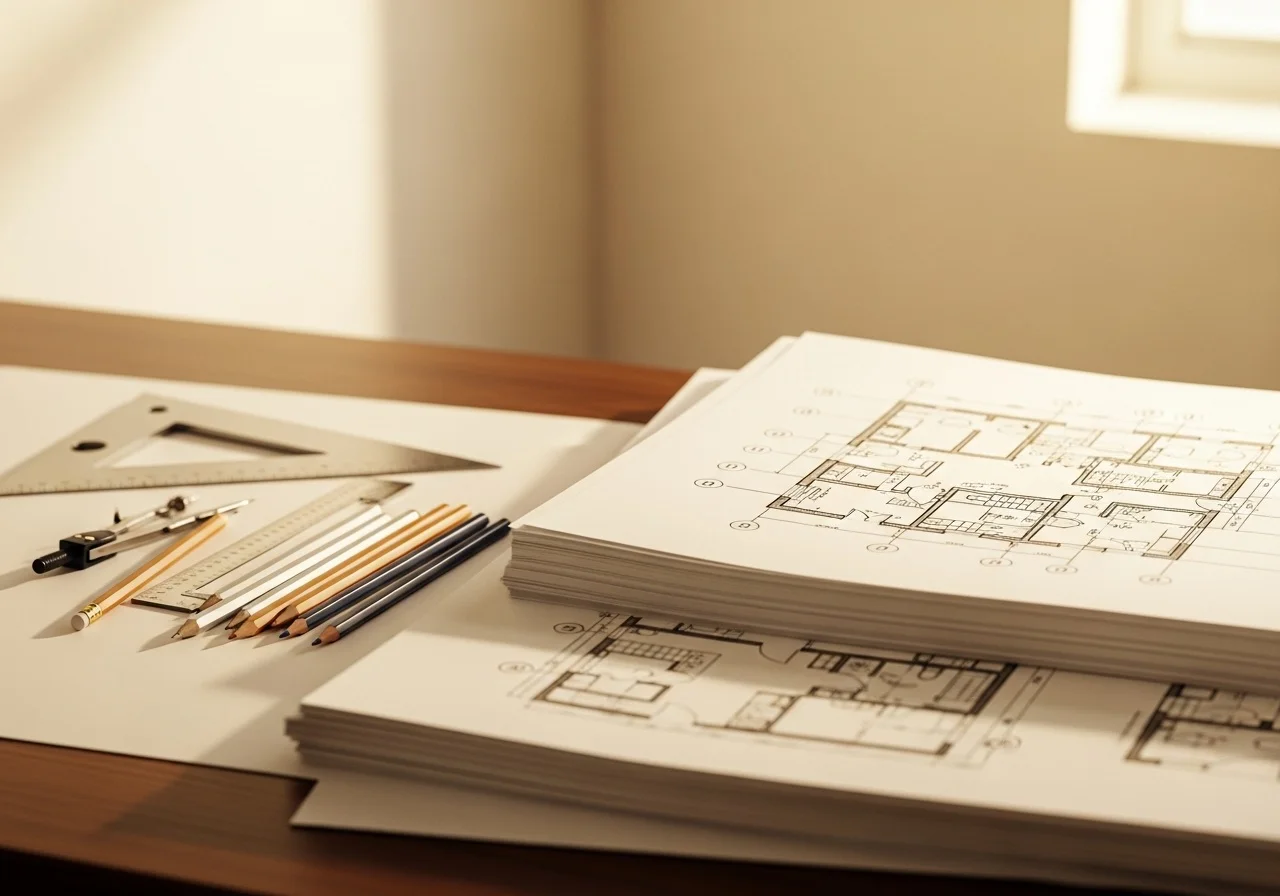
Organized architectural drawing sheets with floor plans
03
3D Rendering
Polished visuals that help clients understand your design intent and approve with confidence. Photorealistic renders that sell your vision before a single material is ordered.
3D architectural visualization on a monitor
04
Client Presentation Packs
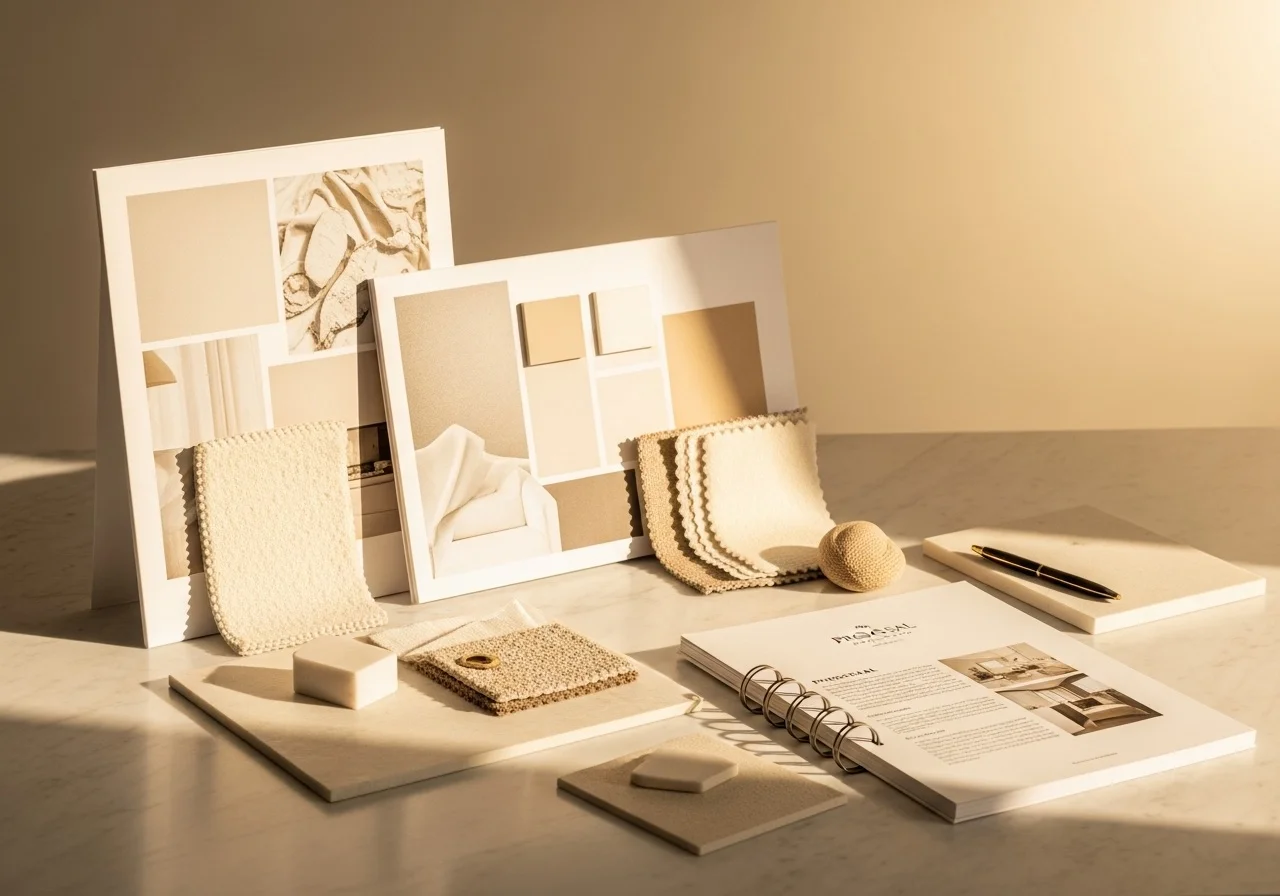
Clean, branded presentation materials that elevate your proposals and strengthen client trust. Mood boards, concept decks, and project summaries — all under your name.
Design mood board with fabric swatches and materials
05
Ongoing Project Support
Reliable backend assistance as projects evolve, so quality stays consistent even under pressure. Revisions, coordination, and documentation handled seamlessly.
Team collaborating over architectural plans
06
White-Label Delivery
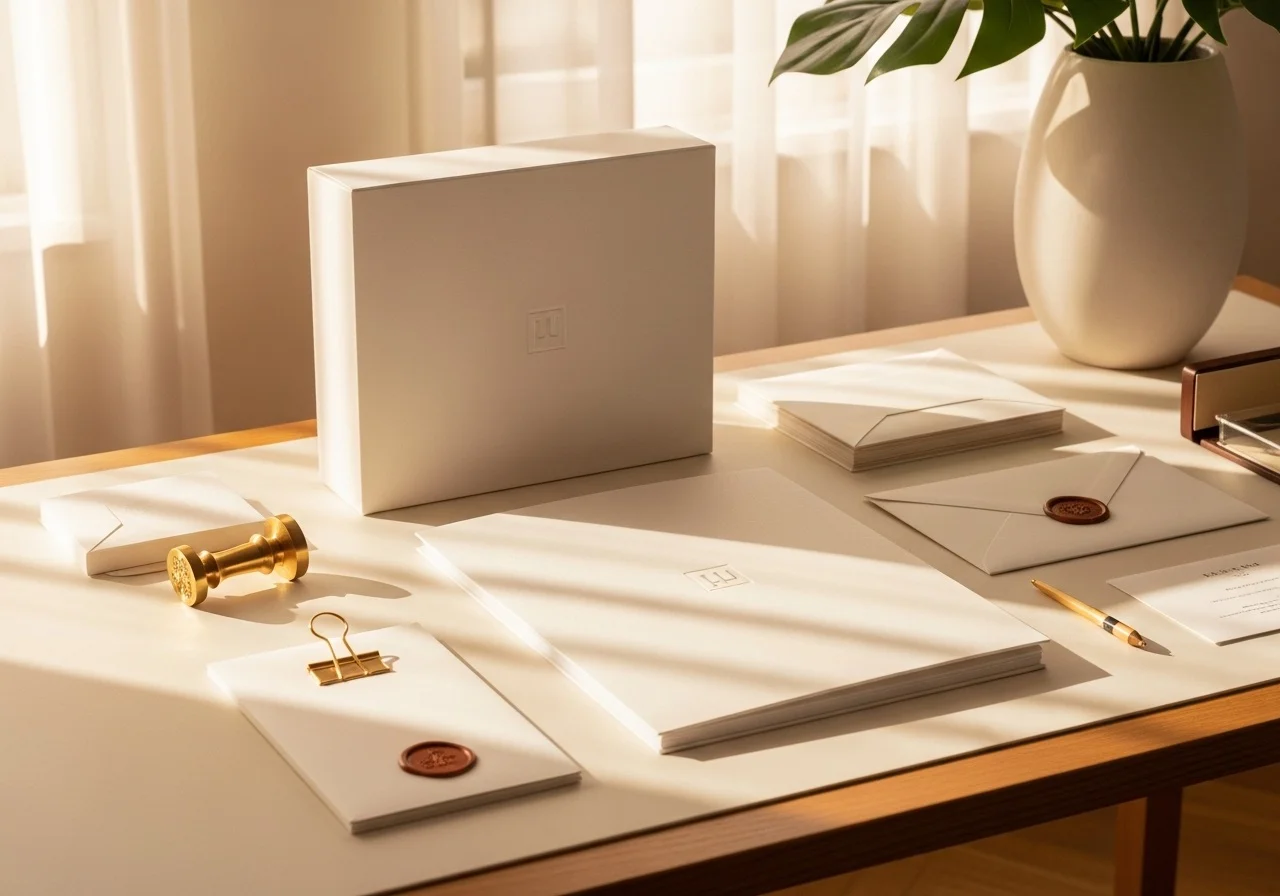
Every file reflects your brand, name, and standards. Your clients never see us. We are the invisible backbone that makes your studio look effortlessly polished.
Premium branded delivery materials with wax seal
The Difference

From Concept to Client-Ready Presentation

Beautiful design deserves deliverables that communicate it clearly. Here is the difference professional backend support makes.

Before Backend Support
Sketches and scattered notes
Inconsistent drawing layouts
Last-minute PDFs before client meetings
Clients asking many clarification questions
Longer approval cycles
After Backend Architect Support
Clean structured drawing sets
Professional AutoCAD documentation
Realistic 3D visuals clients instantly understand
Branded presentation materials
Faster approvals and stronger client trust
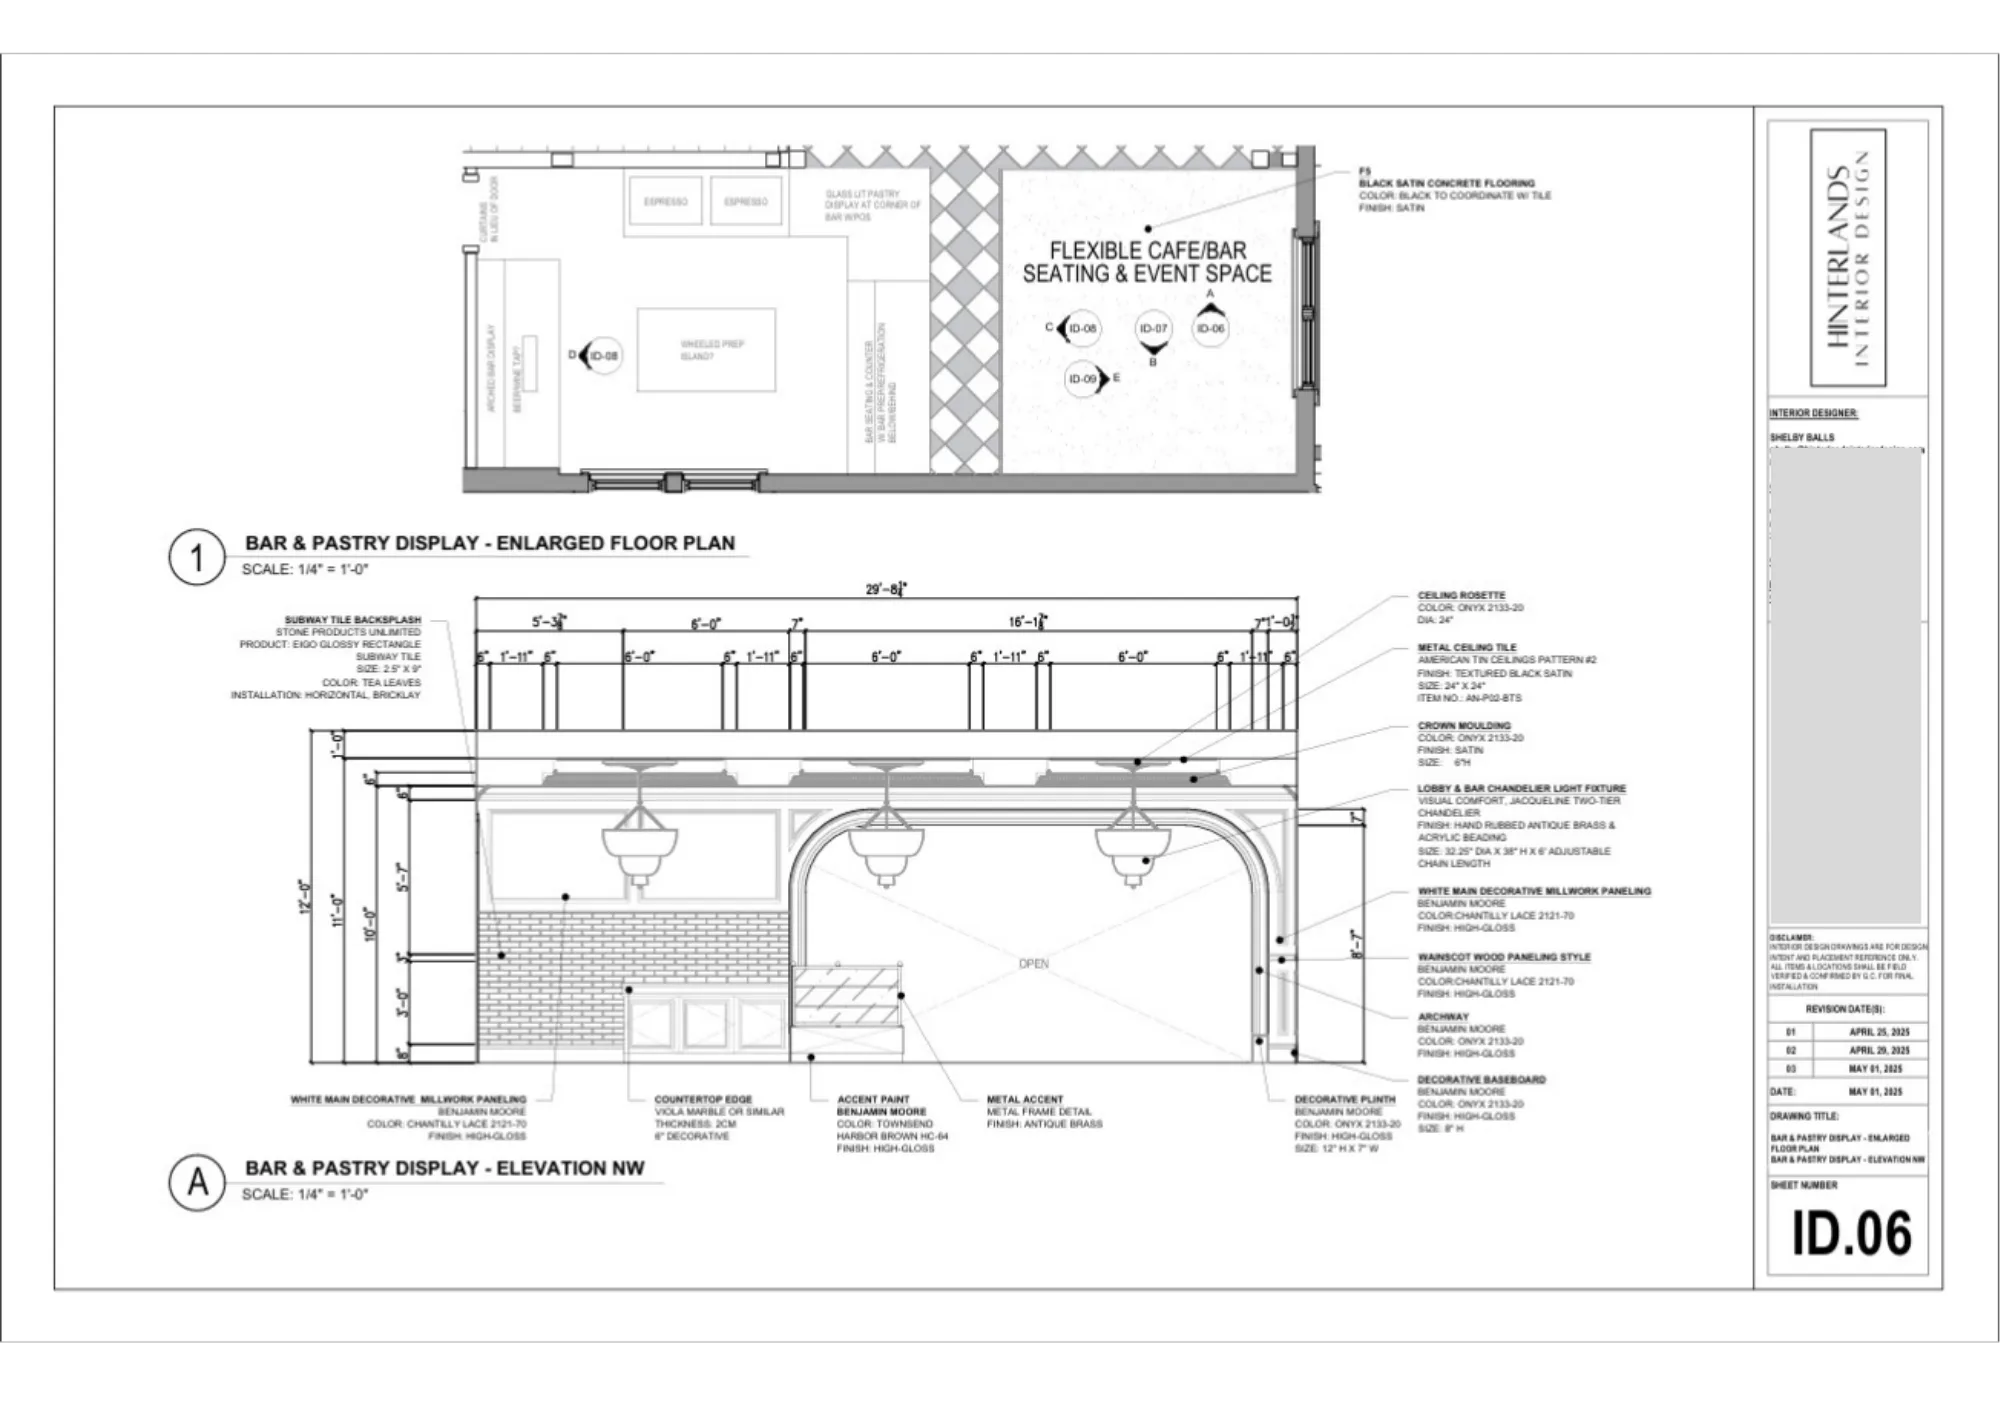
Floor plan and elevation technical documentation
Floor Plan & Elevations
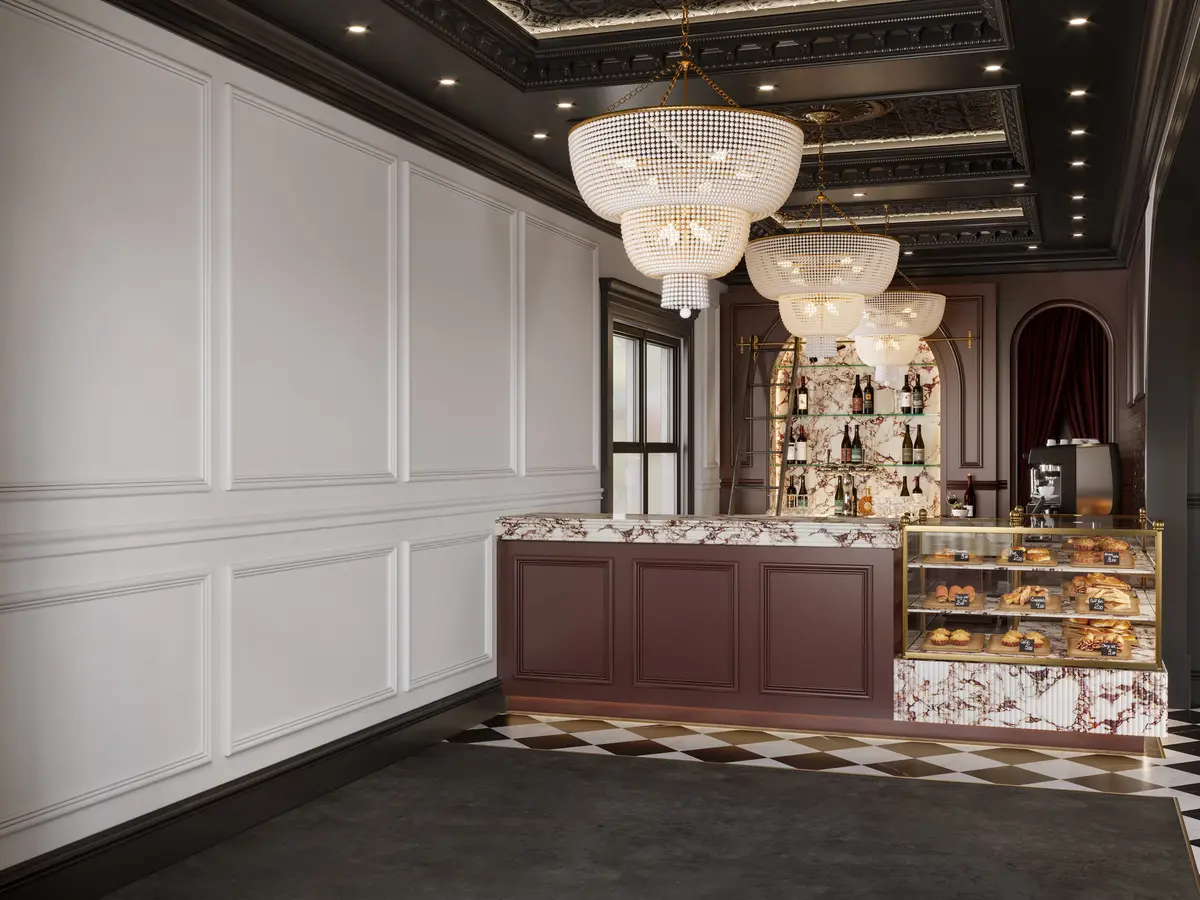
Photorealistic 3D rendering
3D Rendering

This Is for Designers Who:

Are fully booked
Want to scale clean
Refuse to send messy files
Want to look premium without burnout
Need a reliable technical partner
Faster delivery | Stronger client trust | Higher perceived value | More time to design
Grand architectural corridor with golden light
You Stay
FRONTSTAGE
We Run the
BACKSTAGE

Every output reflects your brand. Not ours.
Ar. Pia Uy — The Virtual Architect
Pia Uy  |  Architect  |  Founder, Pia Uy. The Virtual Architect

The Architect Behind the Design Identity Packet

I’m a licensed architect with 17 years in practice and over a decade supporting interior designers across the US, Australia, and Canada — working invisibly behind the scenes so you can stay frontstage with your clients.

The Design Identity Packet was born from a pattern I kept seeing: talented interior designers losing high-end clients not because of weak design — but because their documentation, renderings, and deliverables didn’t match the quality of their vision. The gap wasn’t creativity. It was the technical backend.

My team handles everything behind your brand: photorealistic 3D renderings, contractor-ready drawing sets, branded client presentations, and permit documentation. Your name on every file. Your clients never see ours.

The Design Identity Packet shows exactly how three designers used this model to elevate their presentations, win premium clients, and scale their studios without burning out.

17 years architecture experience
10+ years supporting international design studios
Licensed Architect — Philippines
Backend team supporting global designers
Interior designers stay frontstage.
The backend team runs the technical backbone behind the scenes.
What Designers Say About Us

"Pia was an integral part & lead of a construction documentation team for a large scale, high end, residential condo development our firm was working on. She worked diligently & thoroughly through hundreds of pages of different documentation types with me and my design team for the full duration of the 3+ year new construction project. Pia’s attention to detail, her phenomenal attitude, and helpful, kind demeanor made her an absolute pleasure and joy to work with every day."

Shelby, Hinterlands Interior Design
Shelby
Hinterlands Interior Design · Utah, USA

"I have always struggled getting quality imagery for an affordable price to deliver to our clients to ensure we can show the vision and design to assist in getting it across the line. I chose her because of her knowledge of design and architecture. Her process is easy, communication and turnaround time has always been super efficient."

Stevie Rae, Studio Rae
Stevie Rae
Studio Rae · Australia

"Pia markets herself well and offers transparent pricing and timelines. I felt very confident in her abilities. She has an excellent process — communicative from start to finish to bring my drawings, photos, and concepts to life via 3D rendering. The quality of her work is top-notch and I would rate it a 10. Through Pia’s renderings I was able to show my client what their kitchen would look like and it helped close the deal on what we pitched."

Sarah Christy, Second Studio Interiors
Sarah Christy
Second Studio Interiors

"Pia worked professionally and diligently on a house renovation project. She is an excellent communicator, always checking and verifying the requirements, therefore making her a pleasure to work with. She focused on all of the details and offered excellent advice on a range of matters, including cabinetry design, colours, and door and window selection. The final result has far exceeded my expectations."

Christine Thompson, Business Solutions
Christine Thompson
Business Solutions
Before We Start

Everything You Need to Know

These are the questions designers ask most often before partnering with The Virtual Architect. If yours isn’t here — just reach out.

01 What exactly does “The Virtual Architect” do for interior designers?
We are your behind-the-scenes technical team — a group of licensed architects and architecture graduates who handle photorealistic 3D renderings, branded technical drawing sets, contractor-ready documentation, and client-facing presentation materials. You stay focused on designing; we handle the technical execution that makes your vision tangible.
02 I’m a solo designer. Is this only for large studios?
Not at all. We work with designers at every stage — from solo practitioners juggling five projects at once to established firms scaling their output. The Try Me project is specifically designed so you can experience the partnership with zero long-term commitment, regardless of your studio size.
03 How is this different from hiring a freelance renderer?
You’re not outsourcing to a random rendering service. You’re gaining a dedicated technical team of licensed architects and architecture graduates led by an architect with 17 years in practice and 10 years supporting US, Australian, & Canadian designers. We understand what contractors look for, what clients need to see to say yes, and how presentation directly affects your perceived value — because we were trained in the same discipline.
04 How does pricing work? Do you charge by the hour?
We don’t do hourly billing. Every project is priced on a per-project basis so you know the full cost upfront — no surprise invoices, no tracking hours, no guessing. You’ll receive a clear scope and flat rate before we begin, so you can plan your budget with confidence.
05 What does the payment process look like?
Once we agree on scope and pricing, you’ll receive a straightforward invoice. A deposit is required to begin work, with the remaining balance due upon delivery of your final files. Everything is clearly outlined before the first drawing starts — no hidden fees, no surprises.
06 How much does the Try Me project cost?
The Try Me project starts at $600 — a low-risk entry point so you can experience our team’s quality on one real project. Final pricing depends on the scope of your space, but it’s always a flat, per-project rate with no hidden costs. Book a clarity call and we’ll give you a clear quote based on your specific needs.
07 Will working with you actually help me charge more?
Designers who shift to premium visual presentations and branded documentation report an average 2× increase in project fees. When clients can see the finished space before committing, they sign off faster and at higher price points. The investment in professional deliverables pays for itself.
08 How do I actually get started?
Two ways in: Book a clarity call if you’d like to talk through your needs first, or go straight to booking a Try Me project if you’re ready to dive in. Either way, we’ll walk you through everything — what to send, what to expect, and when you’ll have your deliverables in hand.
09 What’s included in the Try Me project?
One space rendered in photorealistic 3D, one branded technical drawing sample, client-ready presentation format, contractor-aligned detailing, and direct communication with our architecture team throughout. Typical turnaround is 7–14 business days depending on project scope.
10 What do I need to provide to get started?
Typically, your floor plans, inspiration images, material selections, and any design direction you have. Even rough sketches work. We’ll guide you through exactly what’s needed once you book — the process is built to be simple and low-friction for busy designers.
11 Can my deliverables be branded with my studio’s identity?
Absolutely. Every rendering, drawing set, and presentation deck is delivered under your brand — your logo, your color palette, your studio name. Your clients see your studio’s professionalism. It’s designed to elevate your identity, not replace it.
12 I’m based outside the US. Can we still work together?
Yes. Our team works remotely, and the entire process is fully digital — from file sharing to revisions to final delivery. Whether you’re in the US, Canada, or beyond, we collaborate seamlessly across time zones.
13 What if I want to continue working together after the Try Me project?
Most designers do. After your Try Me project, we can discuss ongoing per-project pricing or a retainer structure that fits your workflow. There’s no pressure and no lock-in — we grow the partnership at whatever pace works for your studio.
Ready to see the difference?

Download the Design Identity Packet.

See how we helped 3 interior designers use our backend architect team to prepare professional drawings, visuals, and branded deliverables.
Join 10+ design studios already partnered with TVA.
Pia Uy · The Virtual Architect
“Your design deserves to be seen the way you see it.”