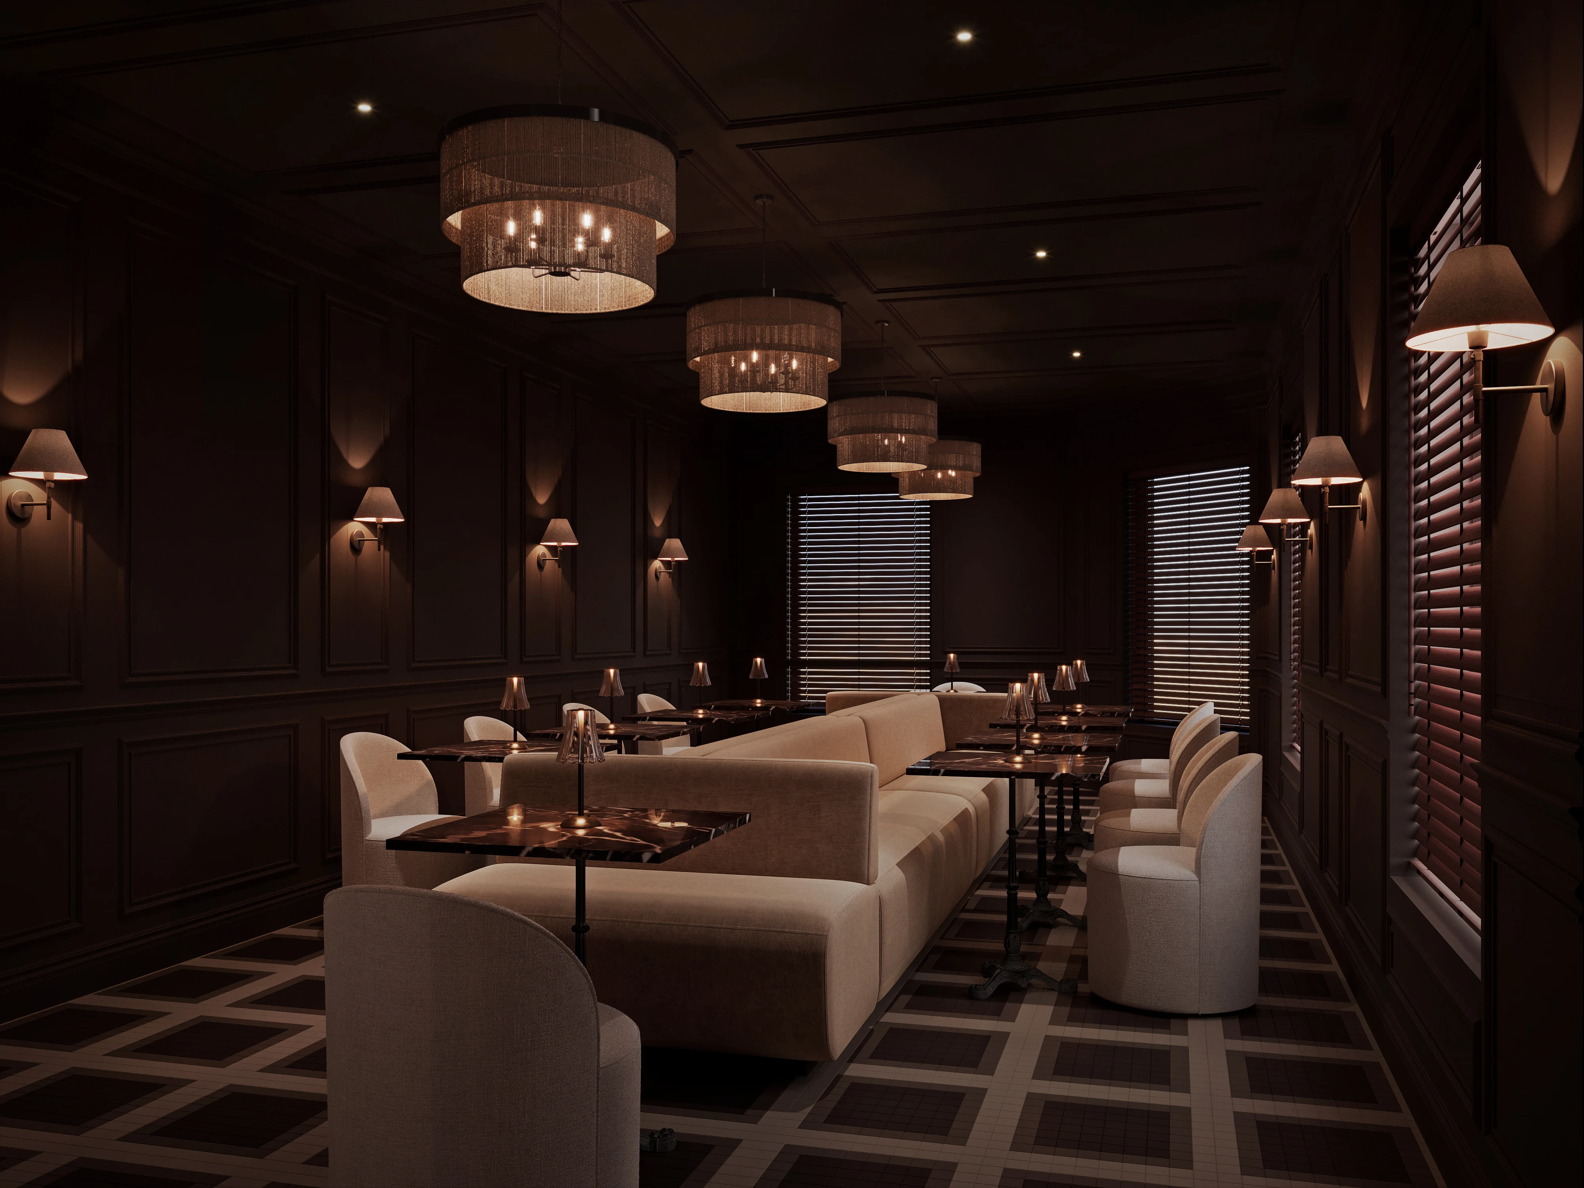
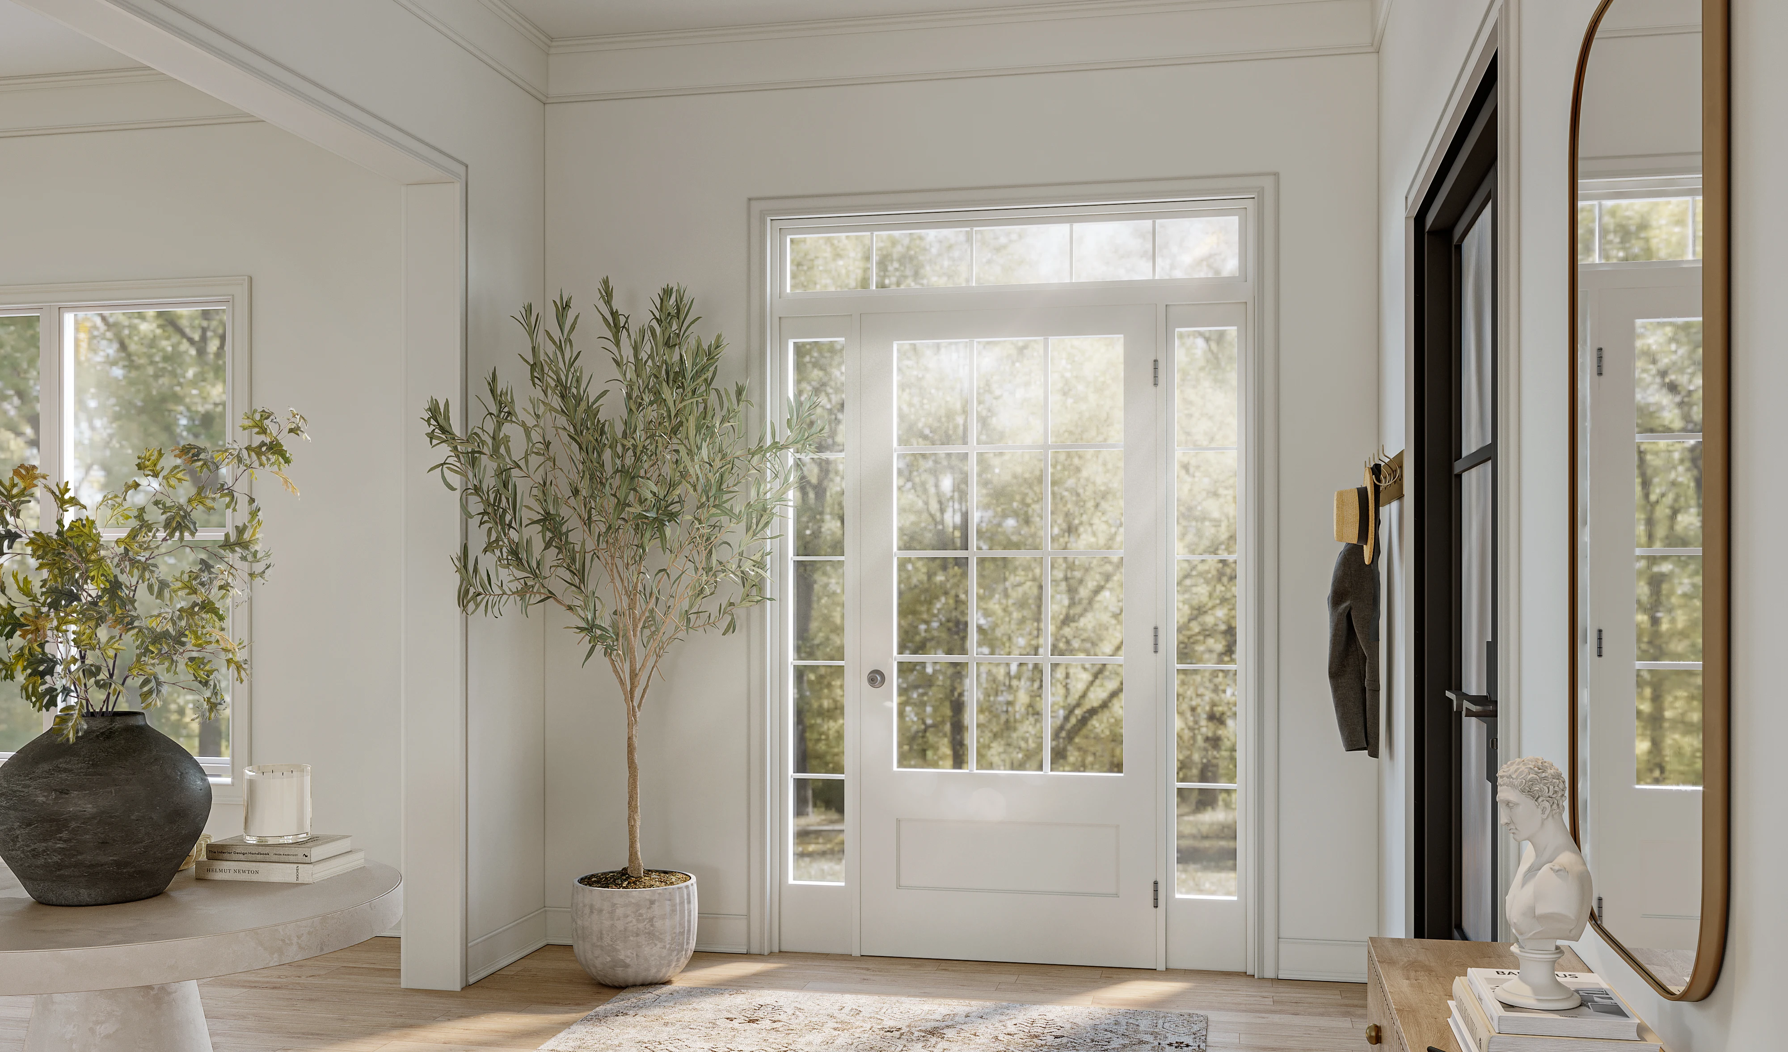
Interior design firms across three continents rely on TVA for photorealistic 3D renders that close client approvals faster—delivered with the turnaround speed their projects demand.
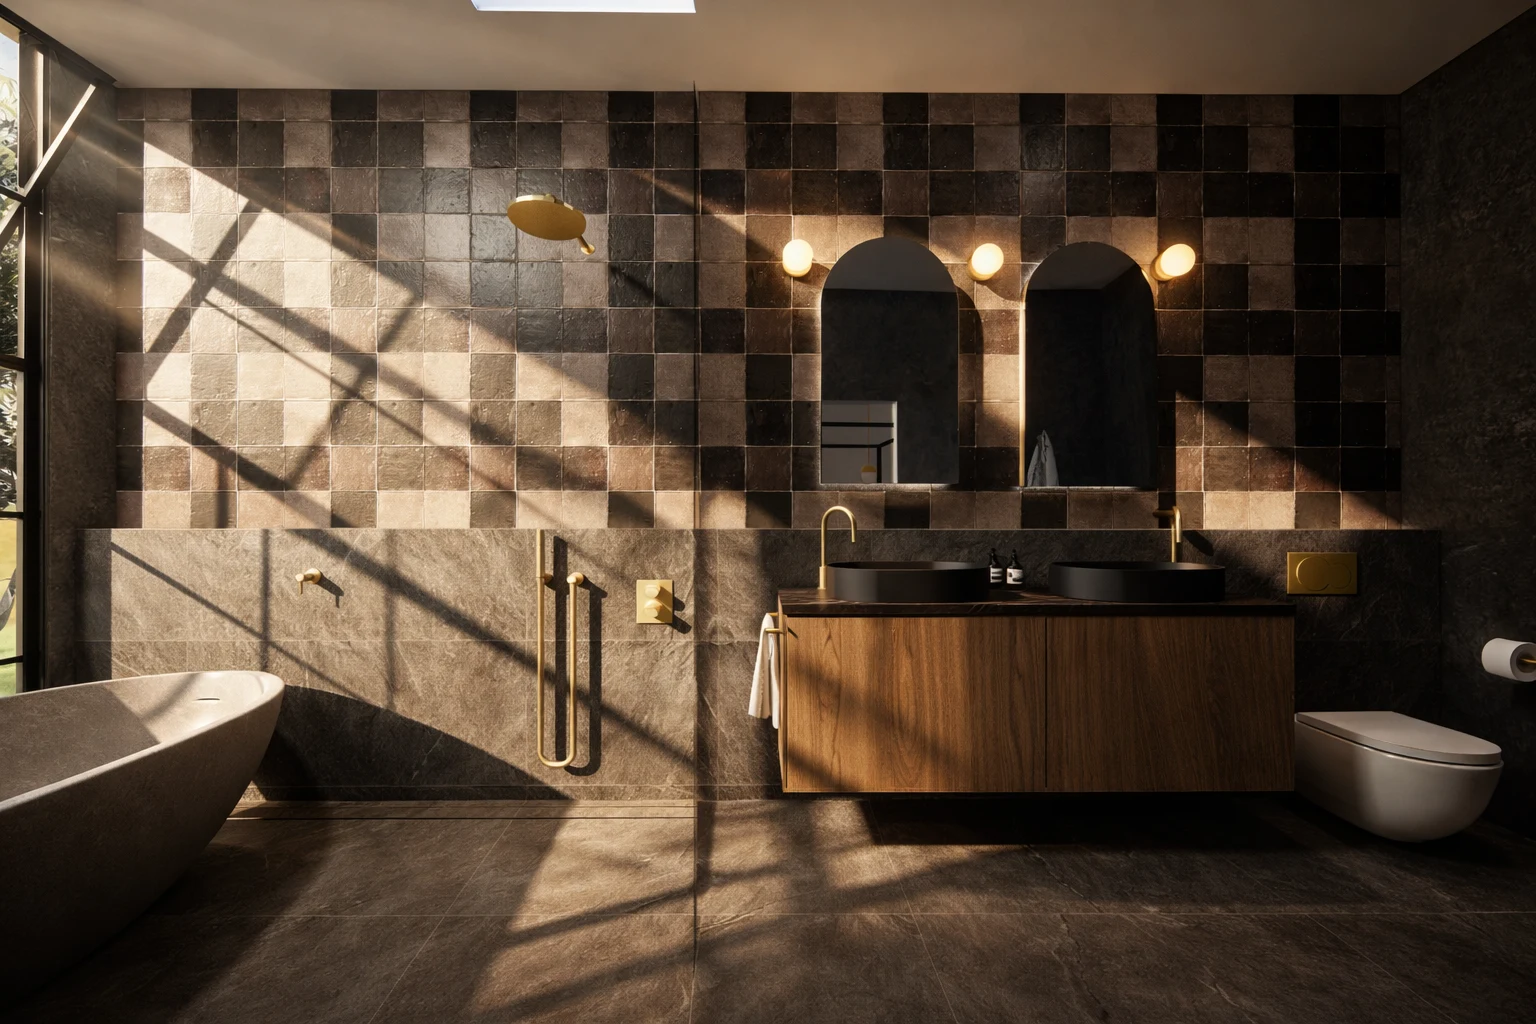
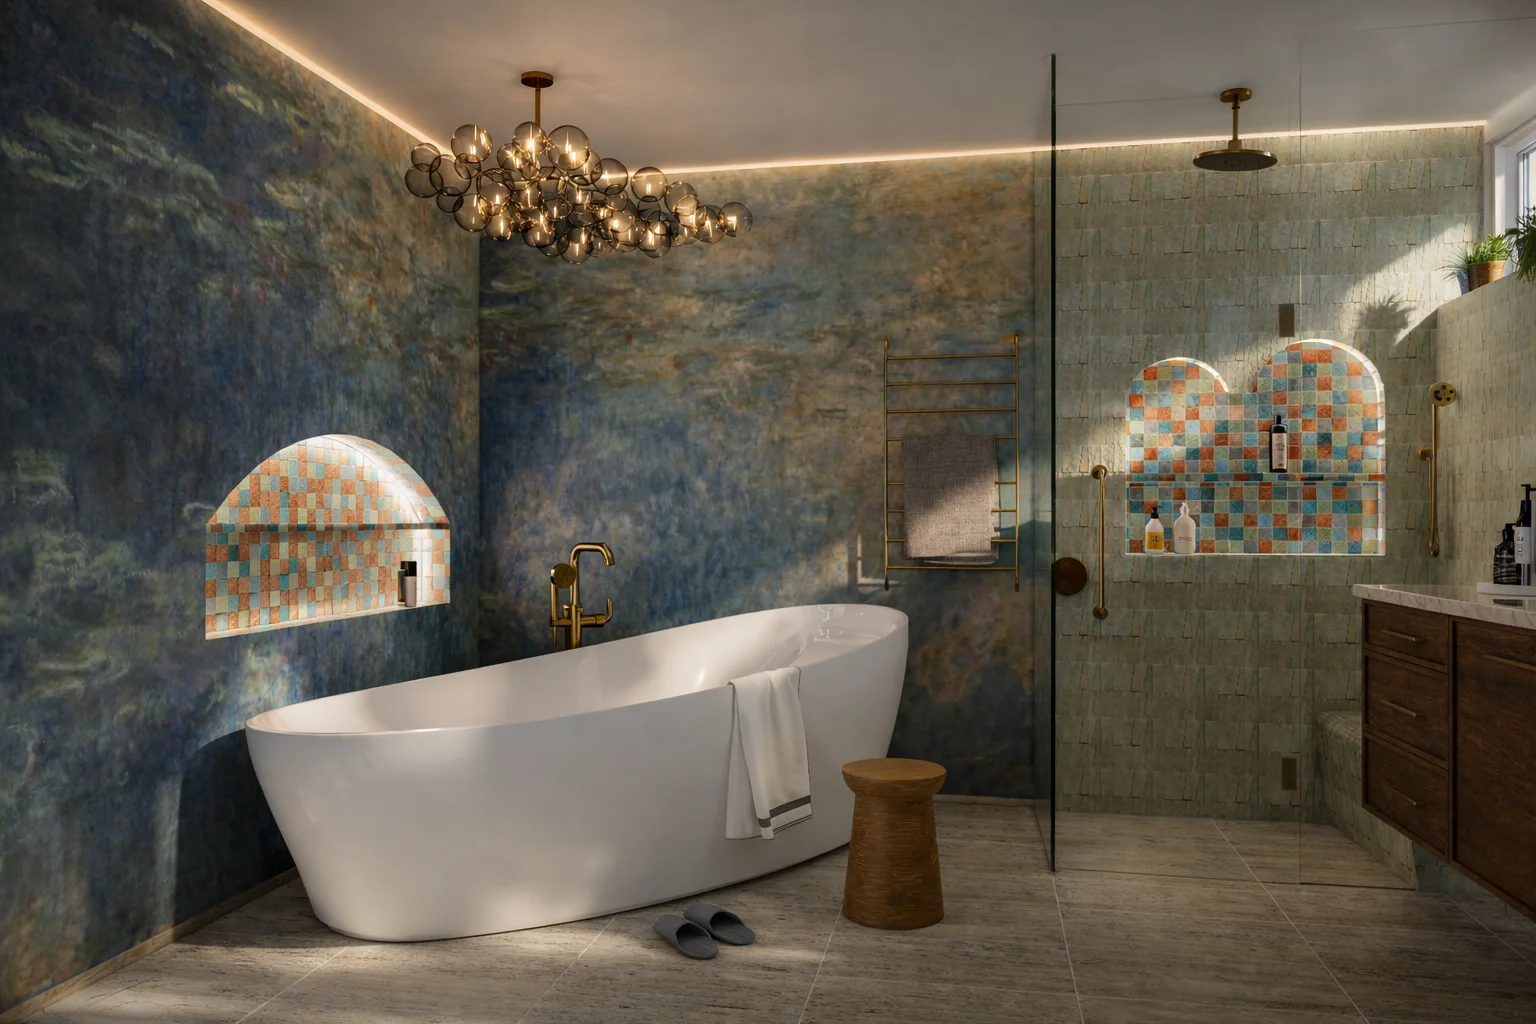
TVA operates as a white-label visualization partner for established design practices: producing construction-ready drawings, high-resolution 3D renders, and presentation packages that designers present as their own. The work spans residential renovations in Utah, whole-home design projects in Georgia, custom cabinetry programs in Ontario, commercial bar fit-outs in New York, and residential bathrooms in Sydney. What stays constant is precision—every render built from actual drawings, actual specifications, and an understanding of how real spaces get built.





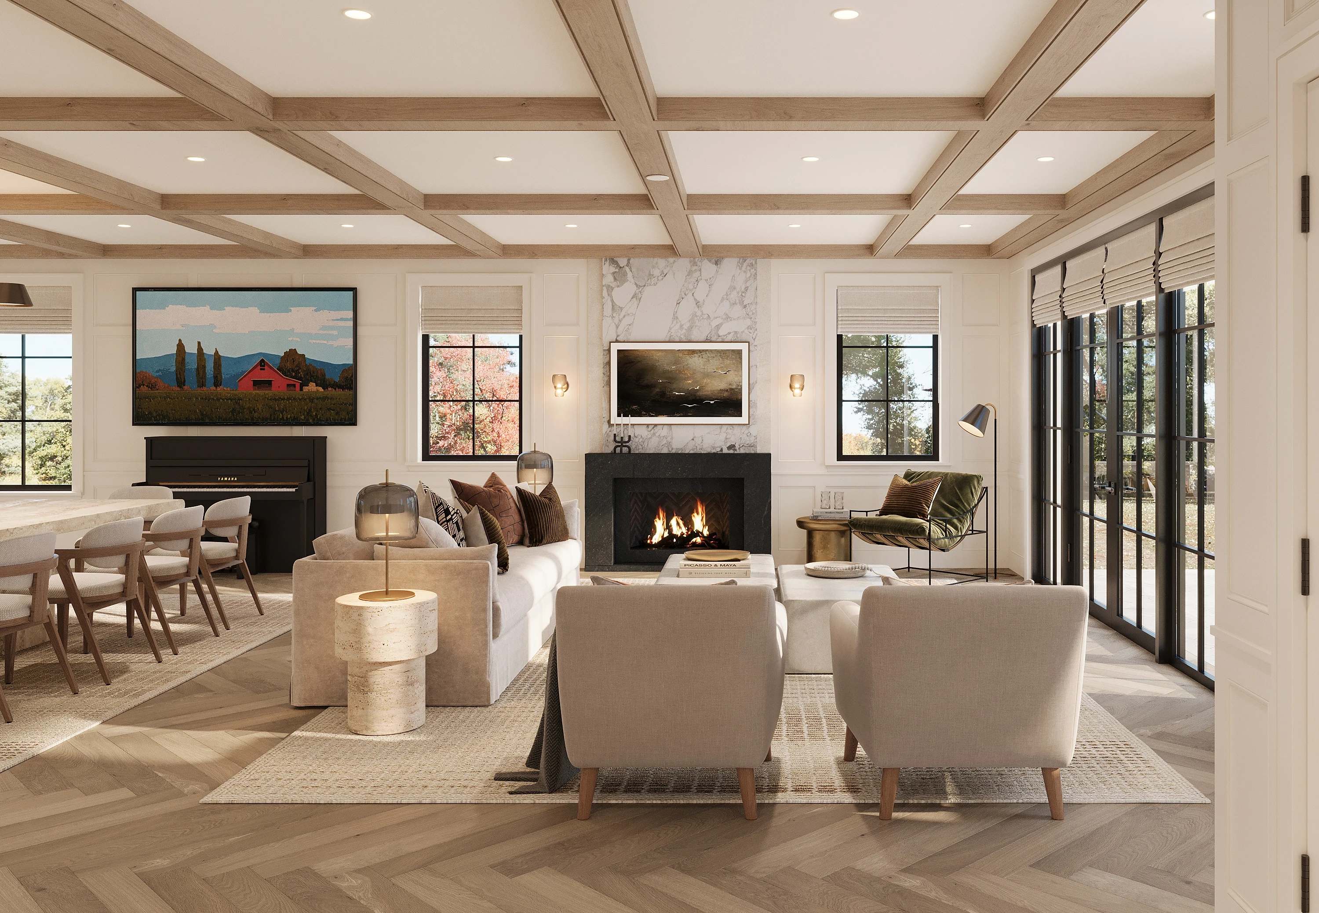
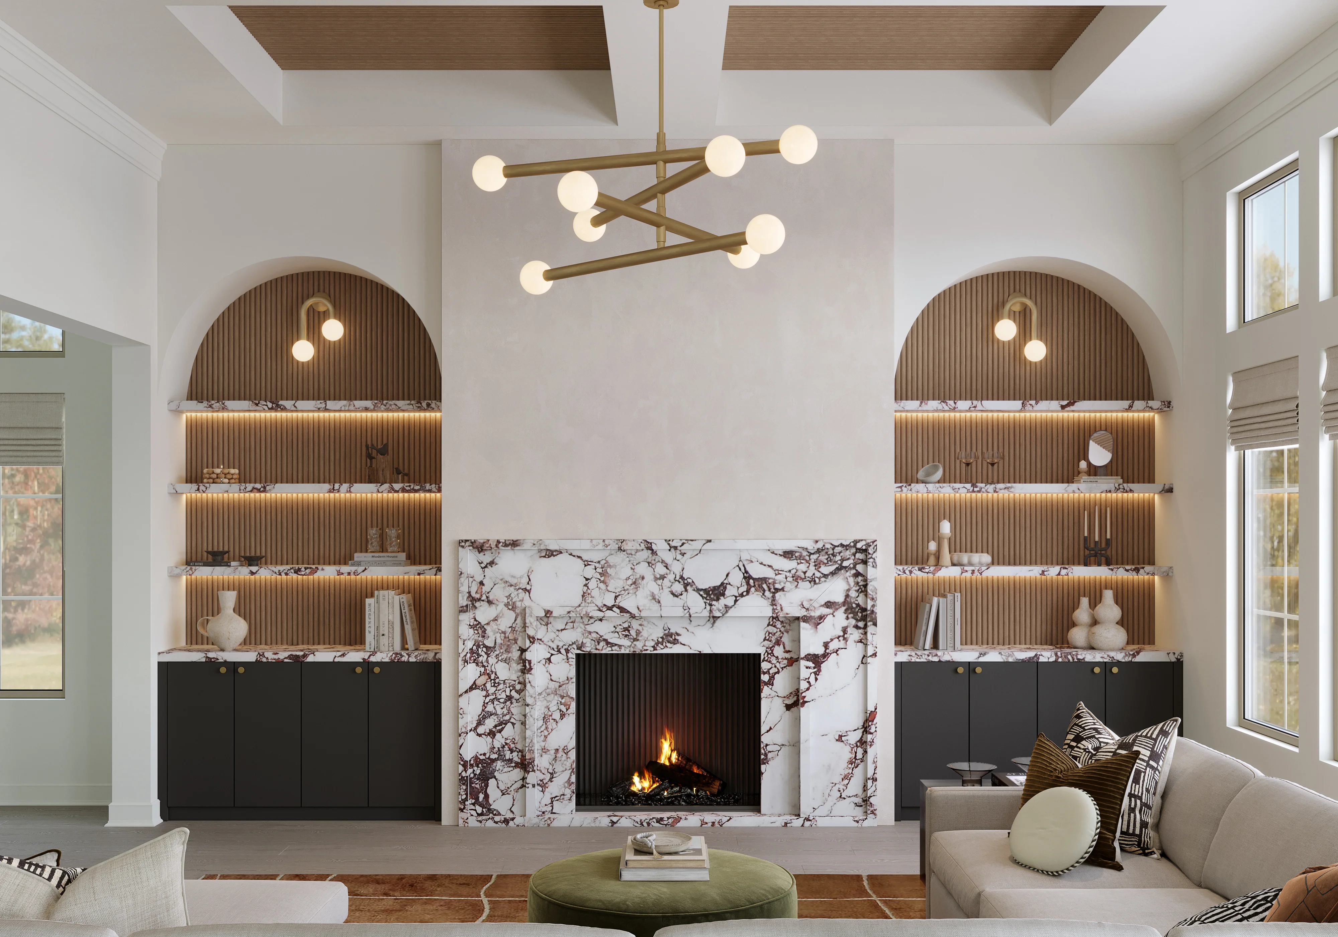
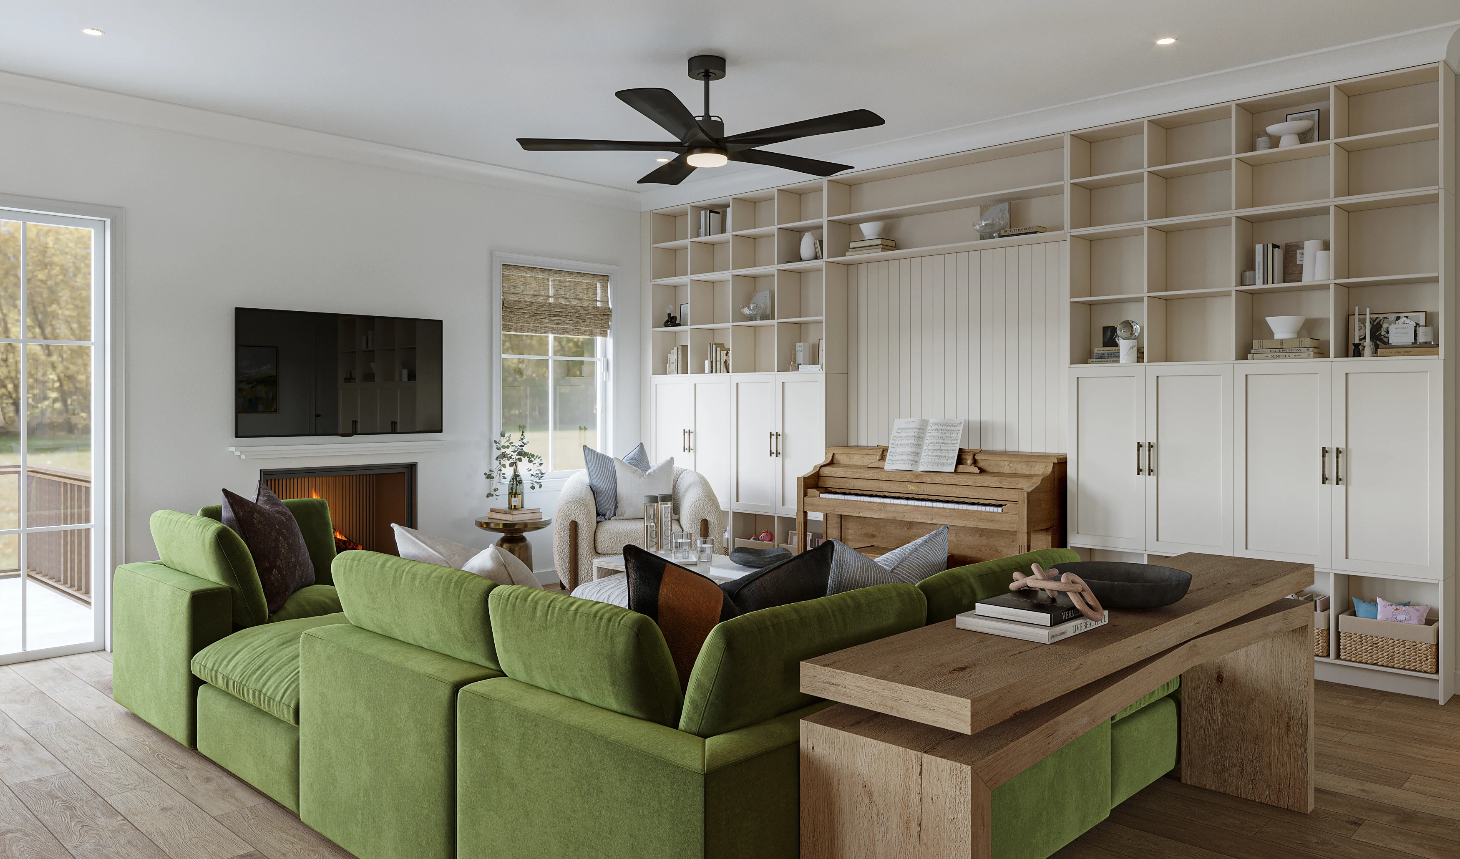
A full residential interior design for a family home in Georgia — warm layered spaces built for real living, where every room balances comfort with intention.
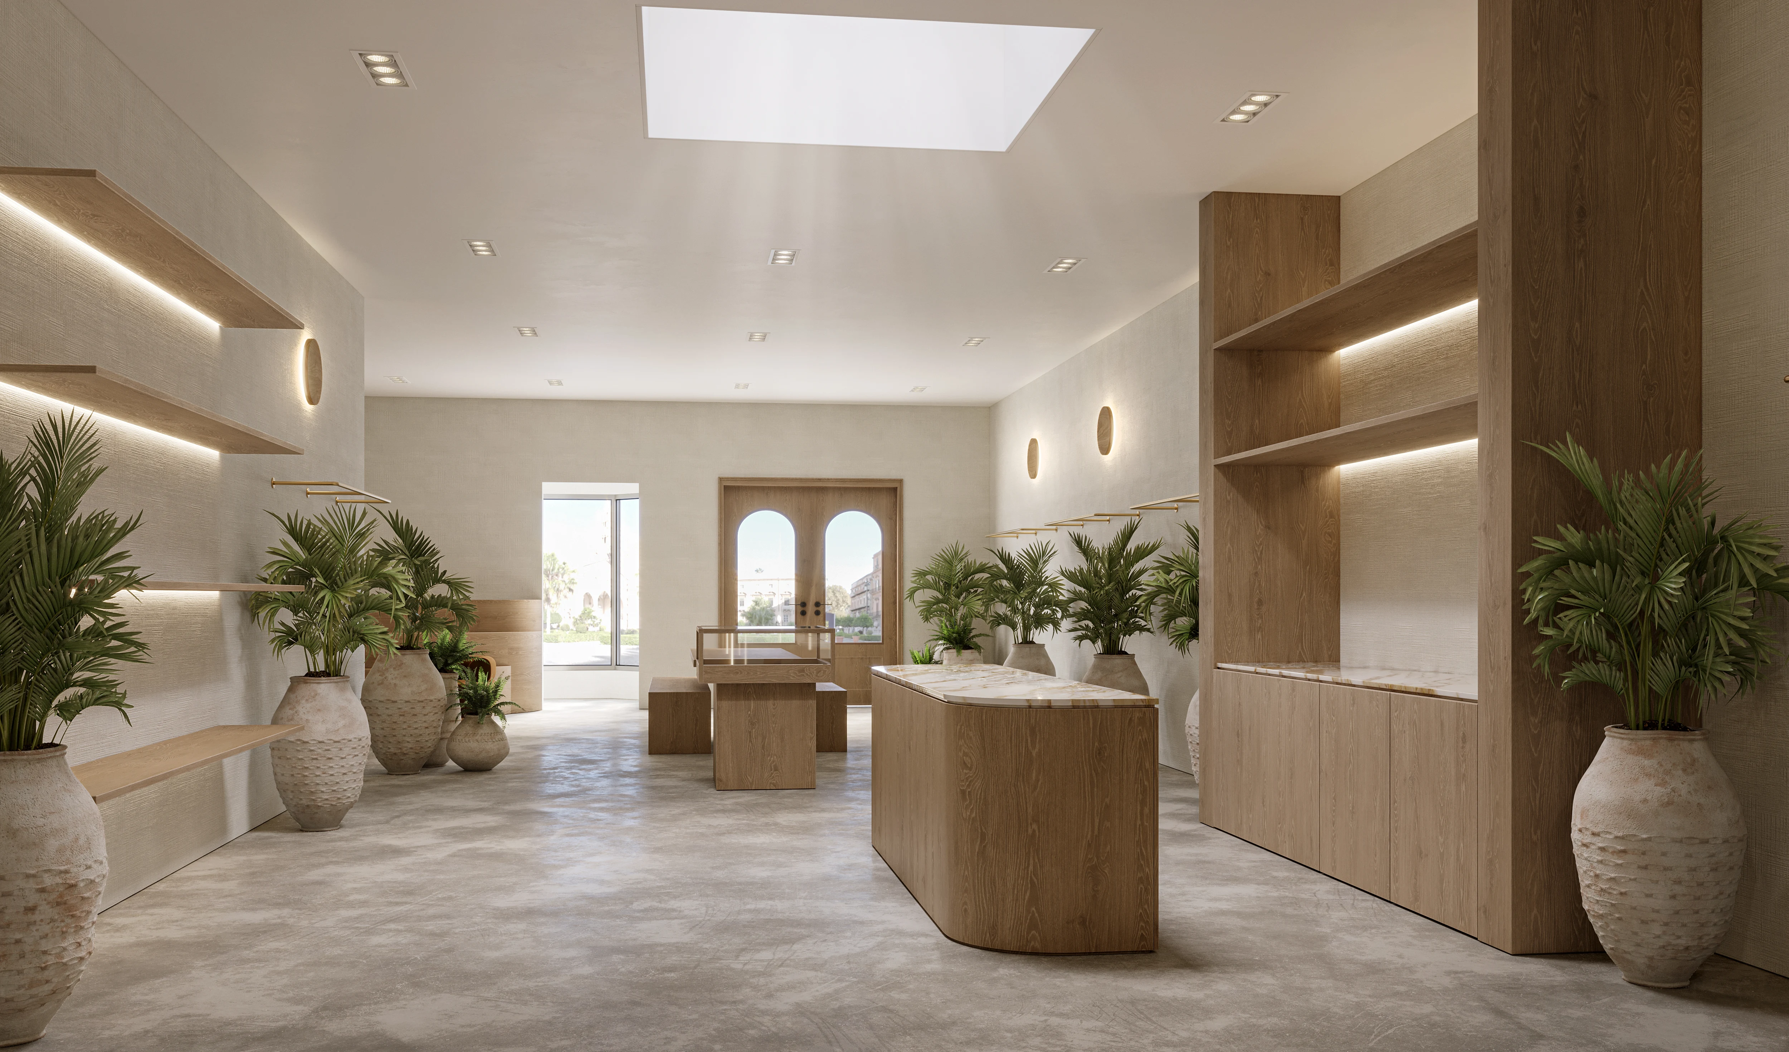
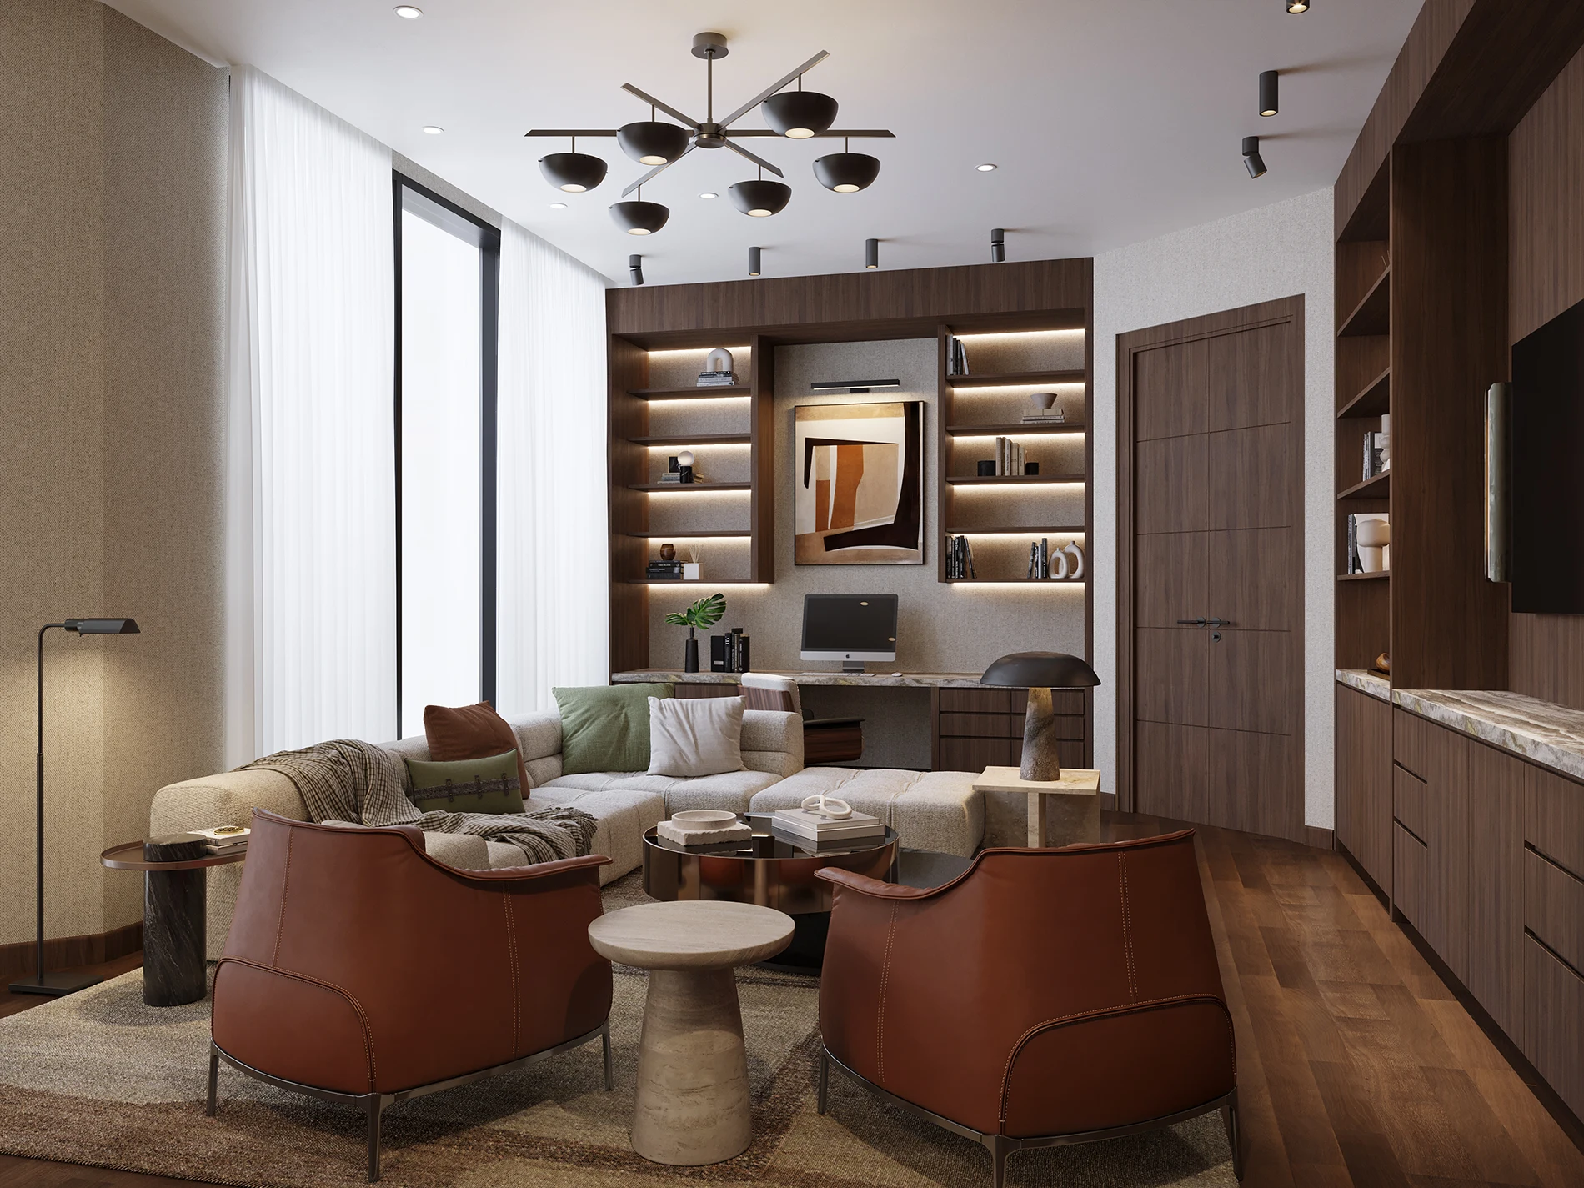
A whole-home renovation in Utah transformed into a refined executive retreat — clean lines, layered materiality, and spaces that feel elevated without feeling cold.
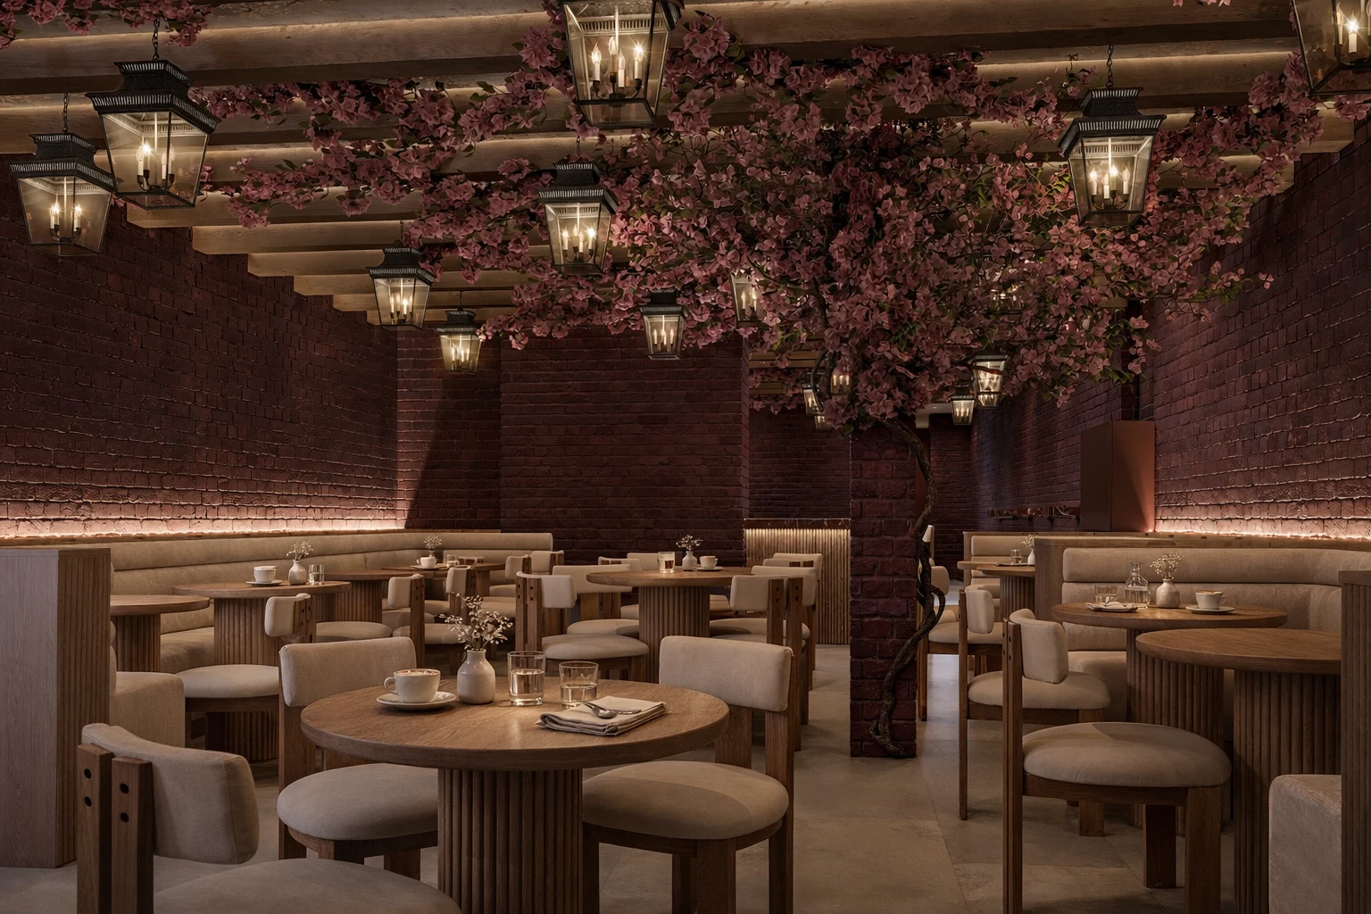
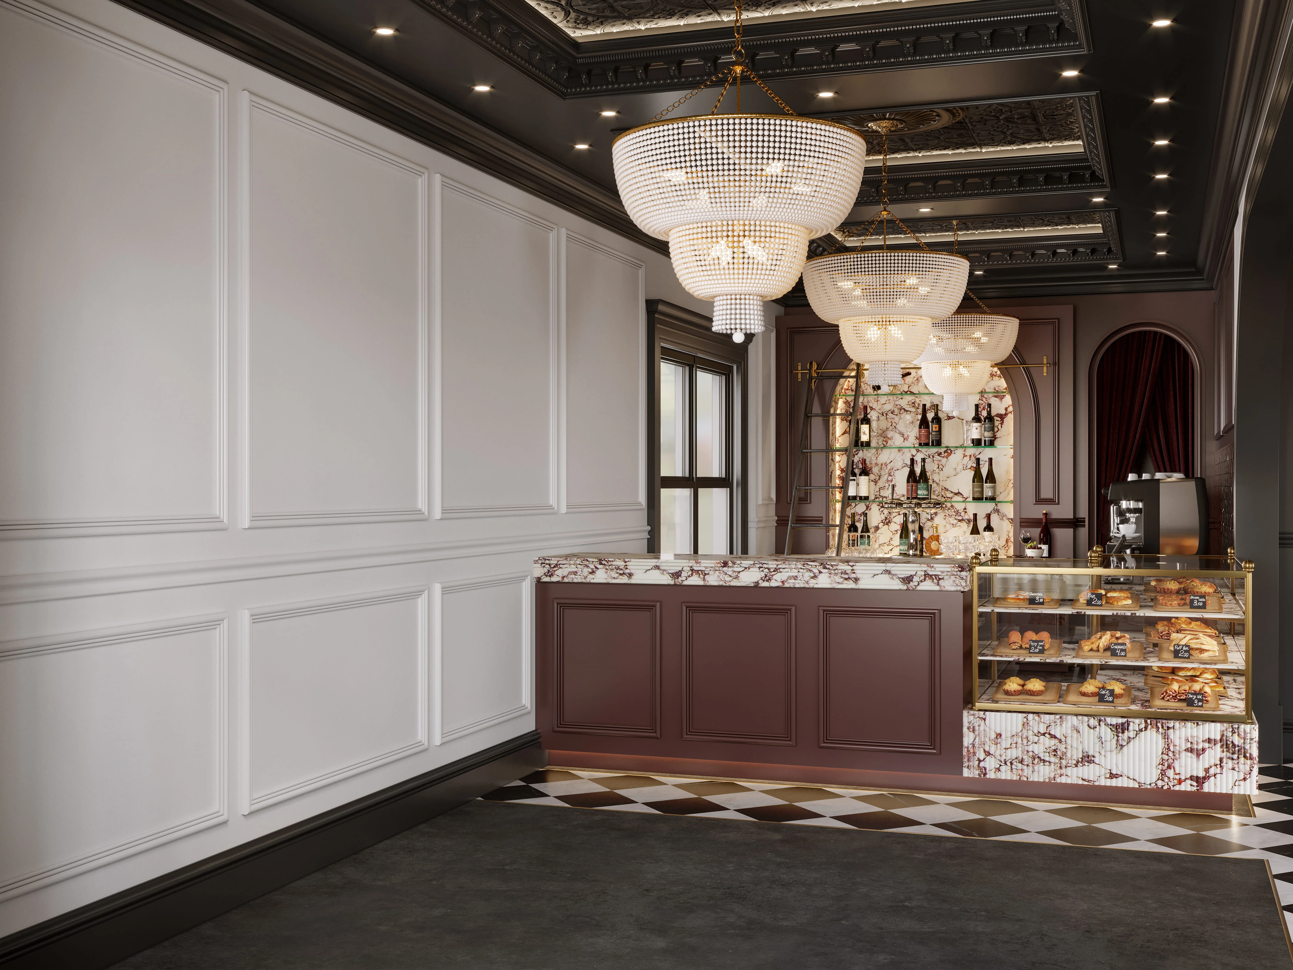
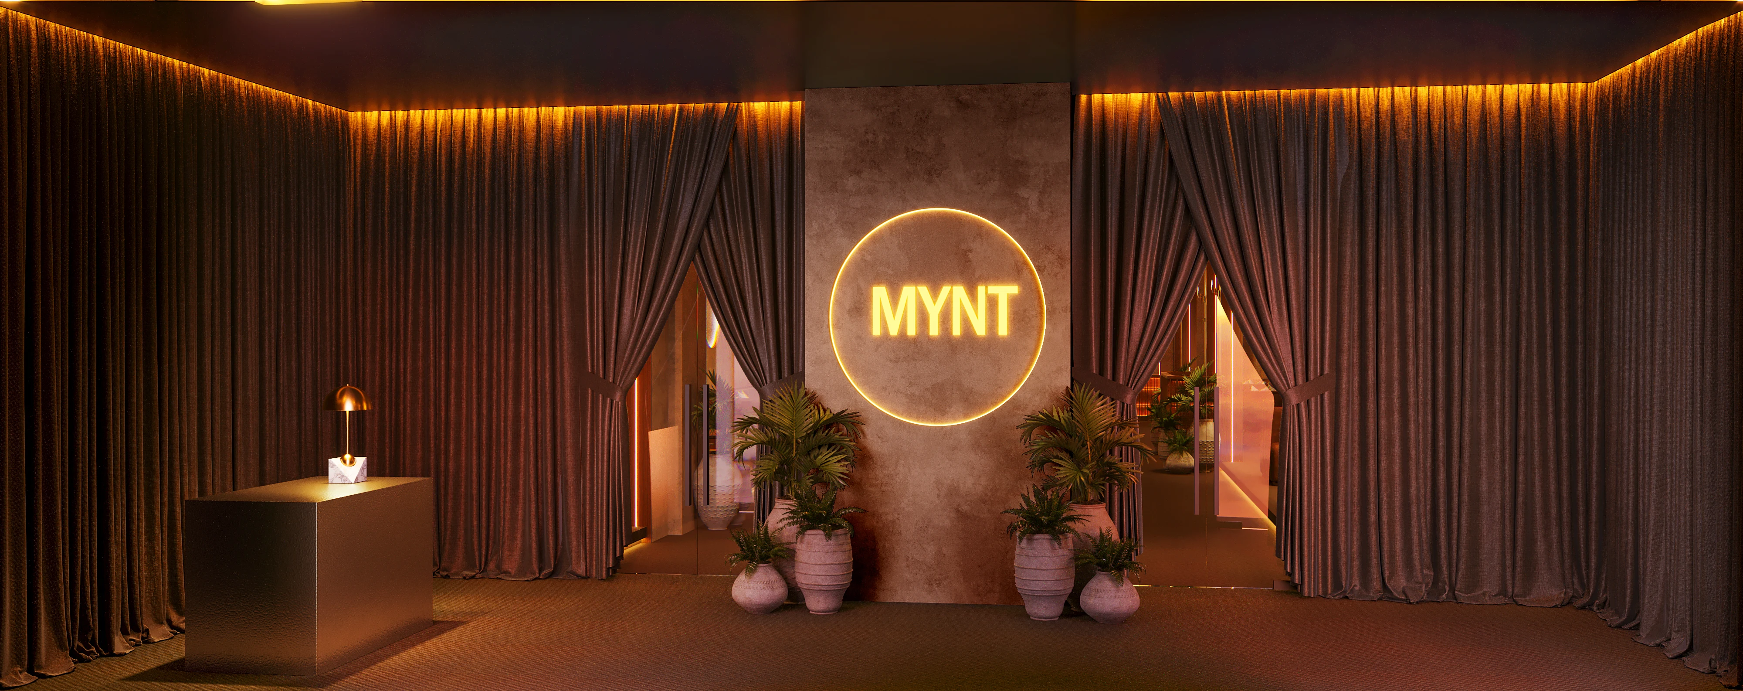
A Mediterranean-inspired commercial bar fit-out in the USA — rich textures, arched details, and a moody warmth that makes the space feel like a destination the moment you step in.
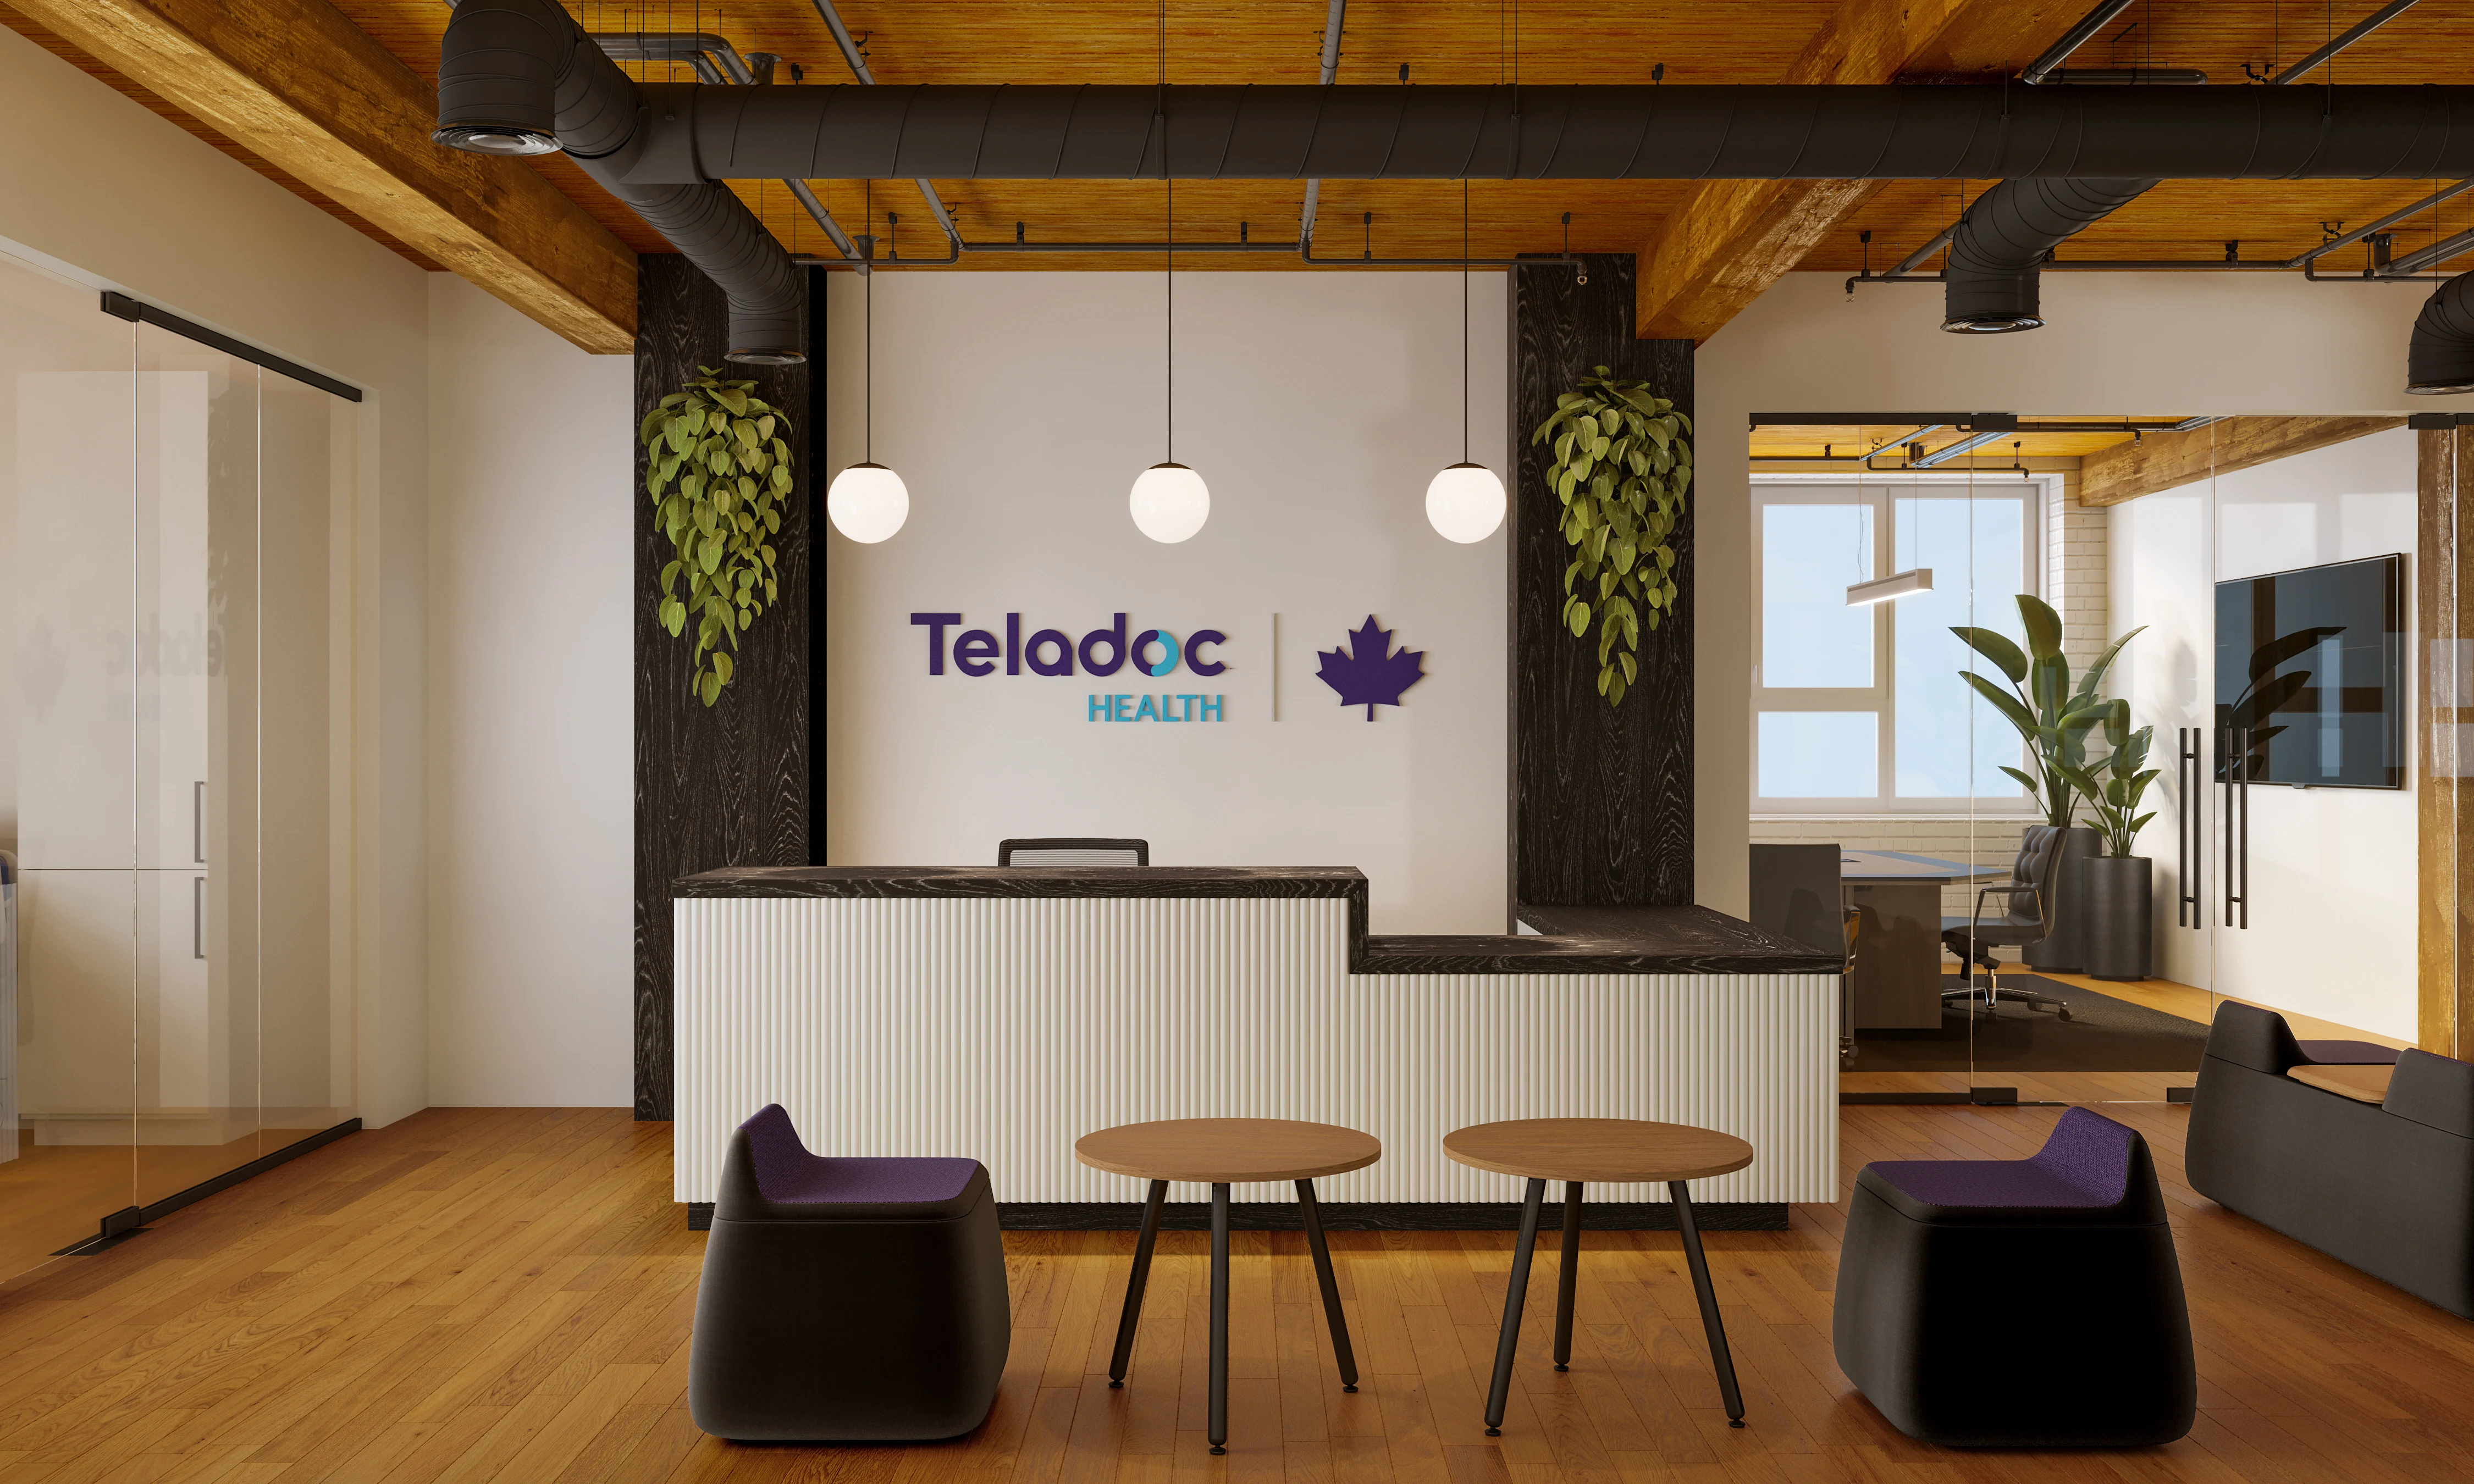
A commercial renovation on one of Toronto's most storied streets — striking spatial composition that balances heritage character with a crisp contemporary edge.
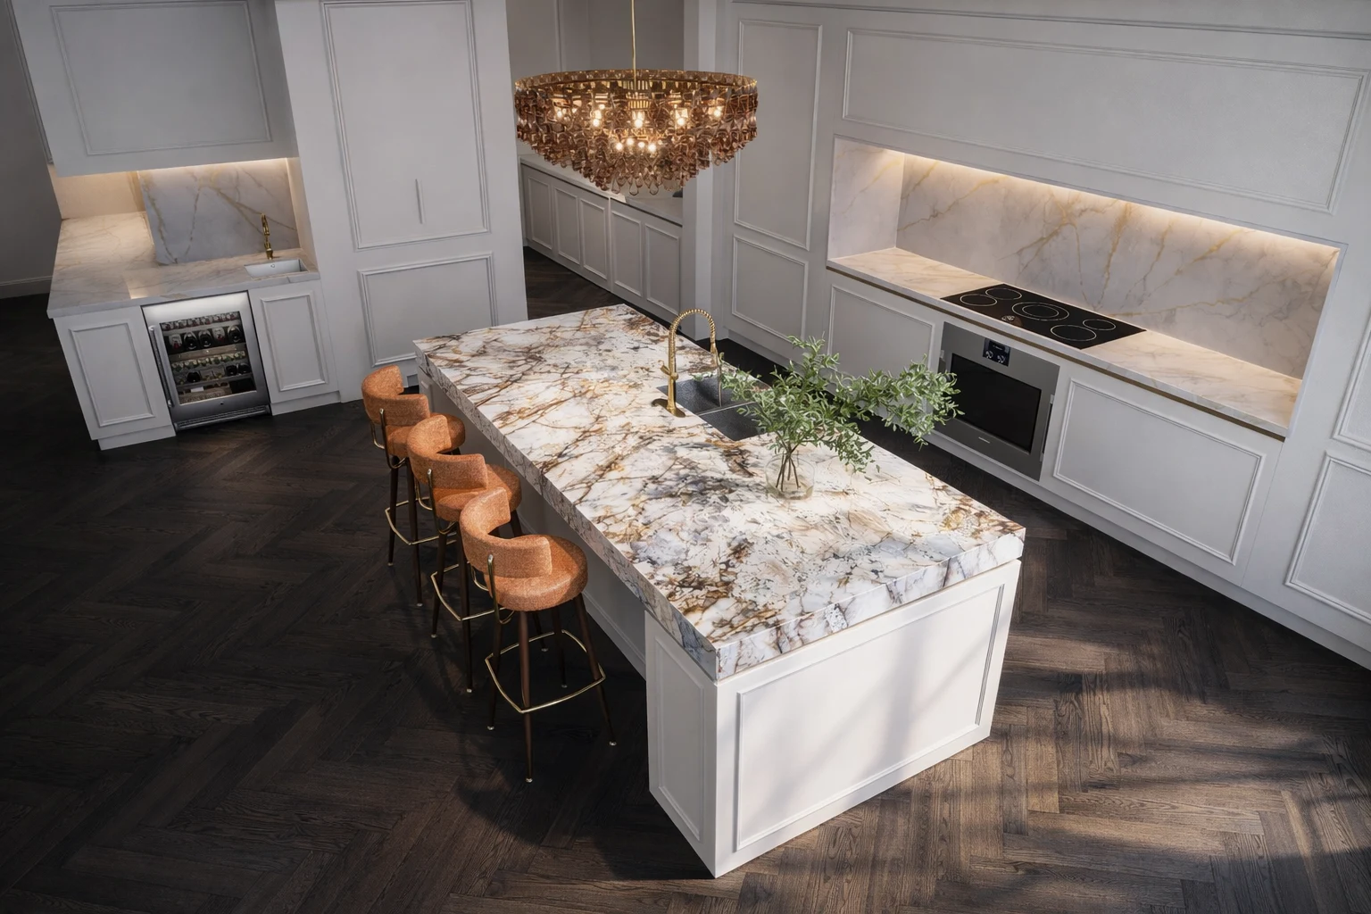
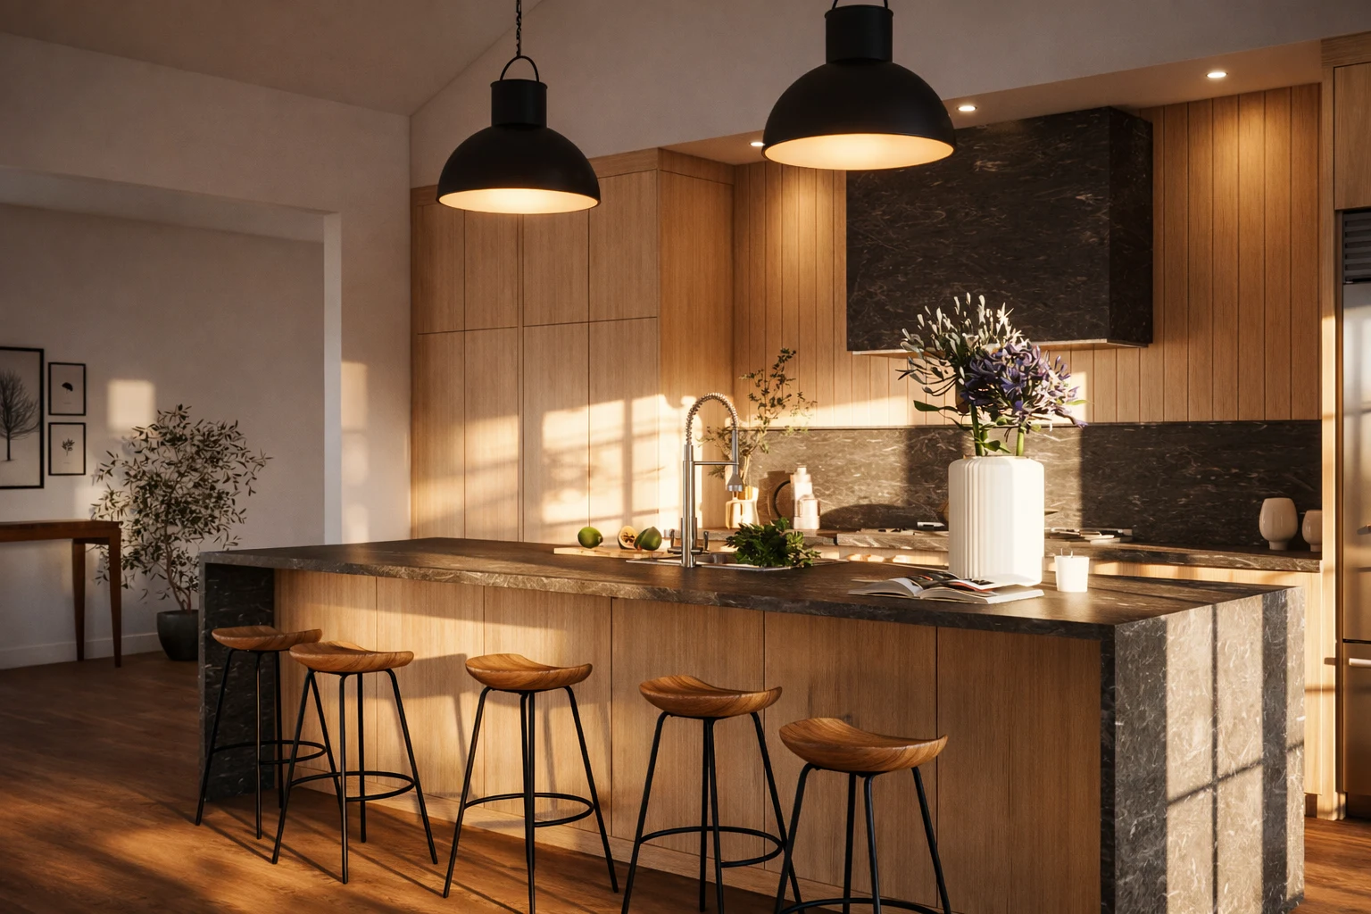
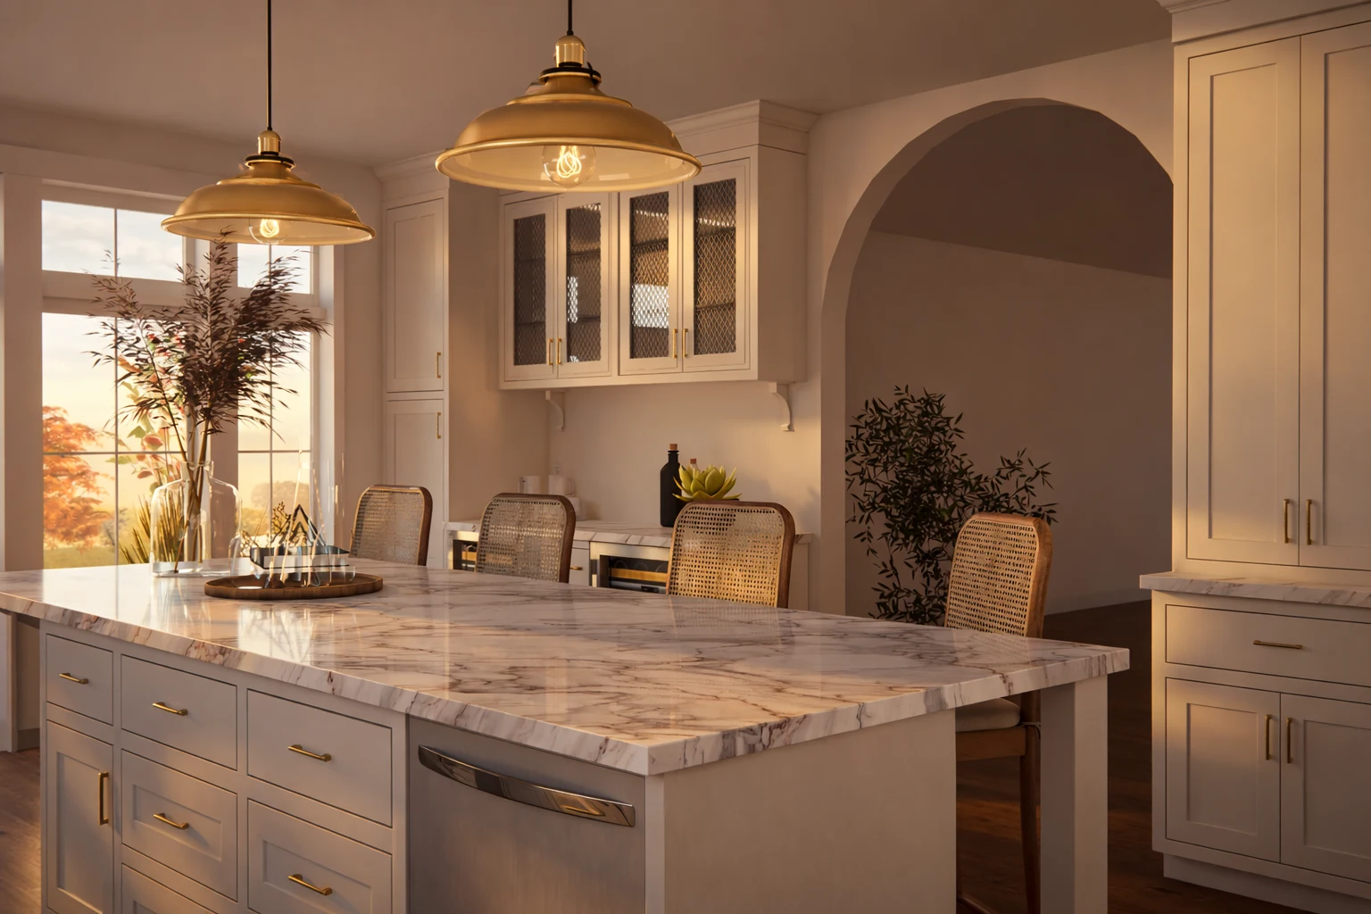
A bespoke kitchen design for a Sydney residence — precise cabinetry layout, refined material palette, and a layout that makes every inch feel intentional and effortlessly usable.
Join 27 design firms who trust TVA to visualize their projects worldwide.
Start Working Together