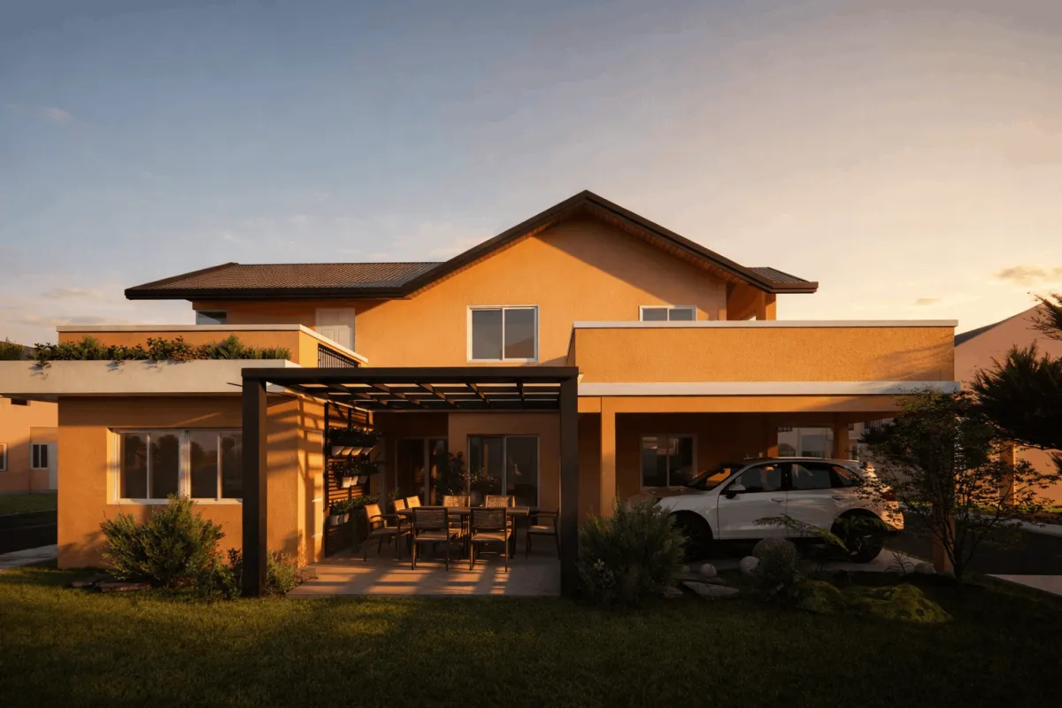
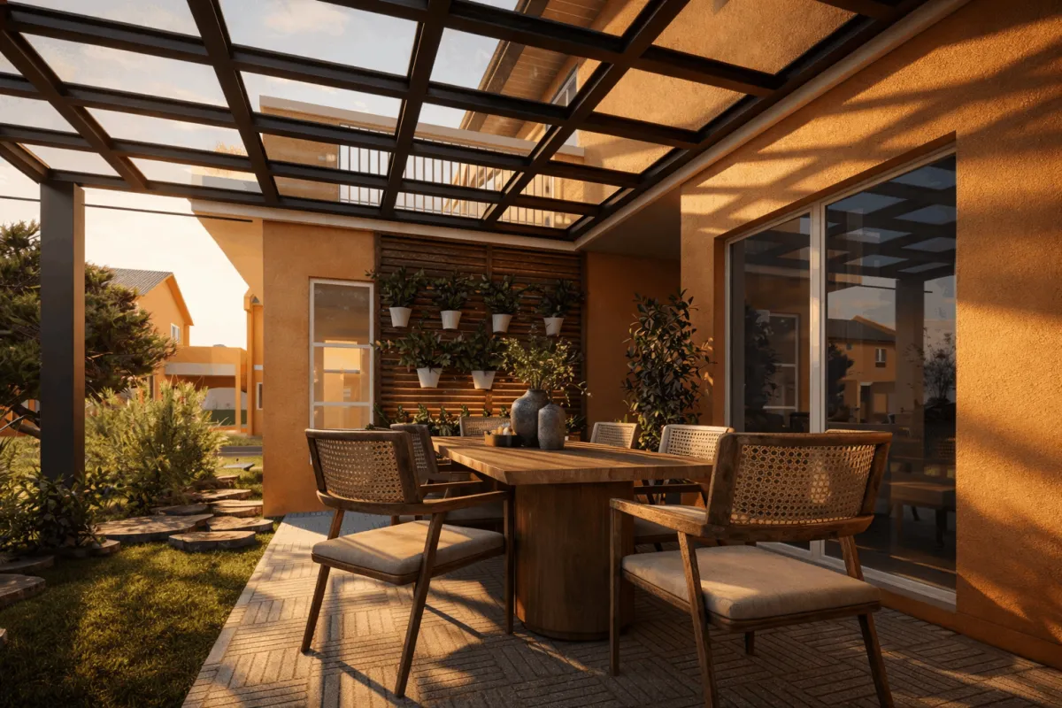
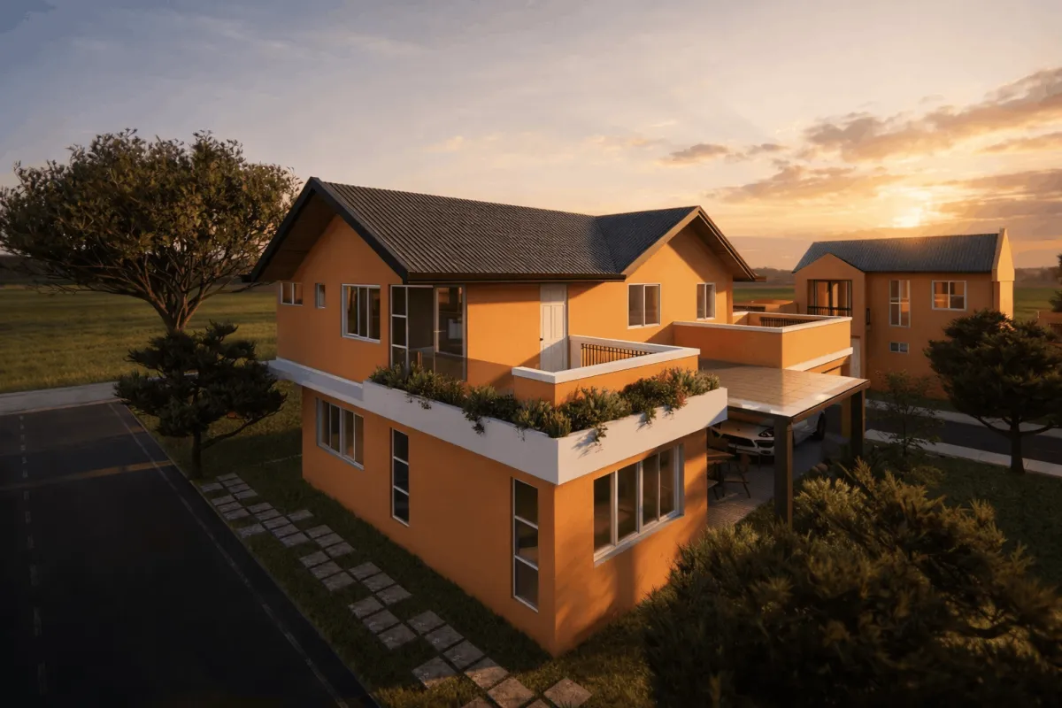
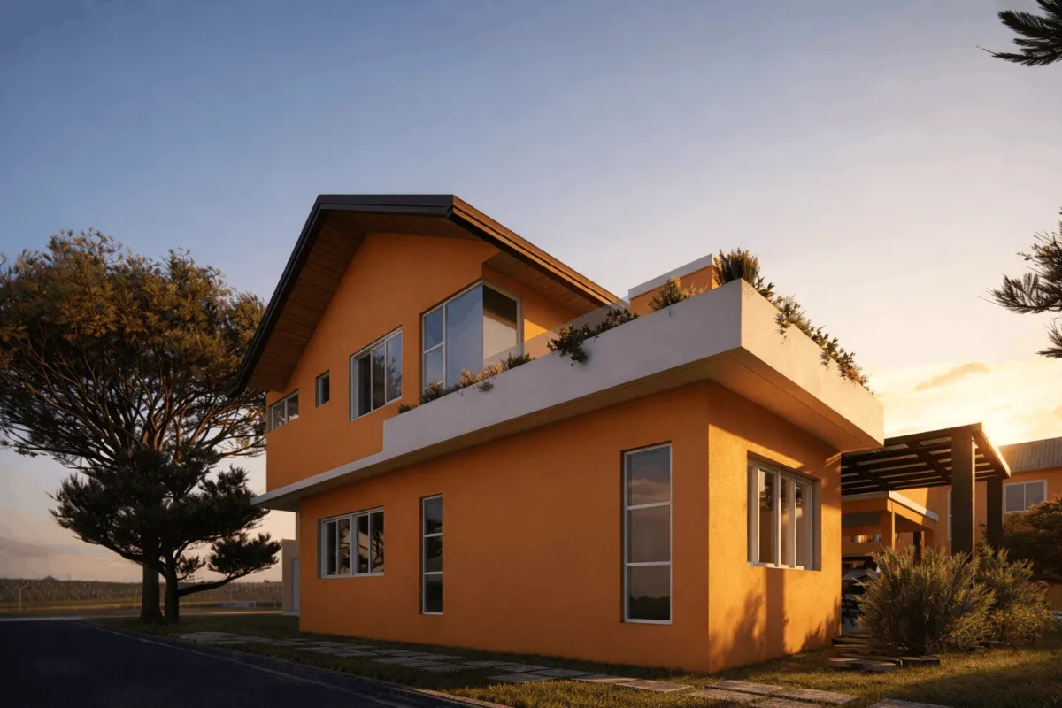
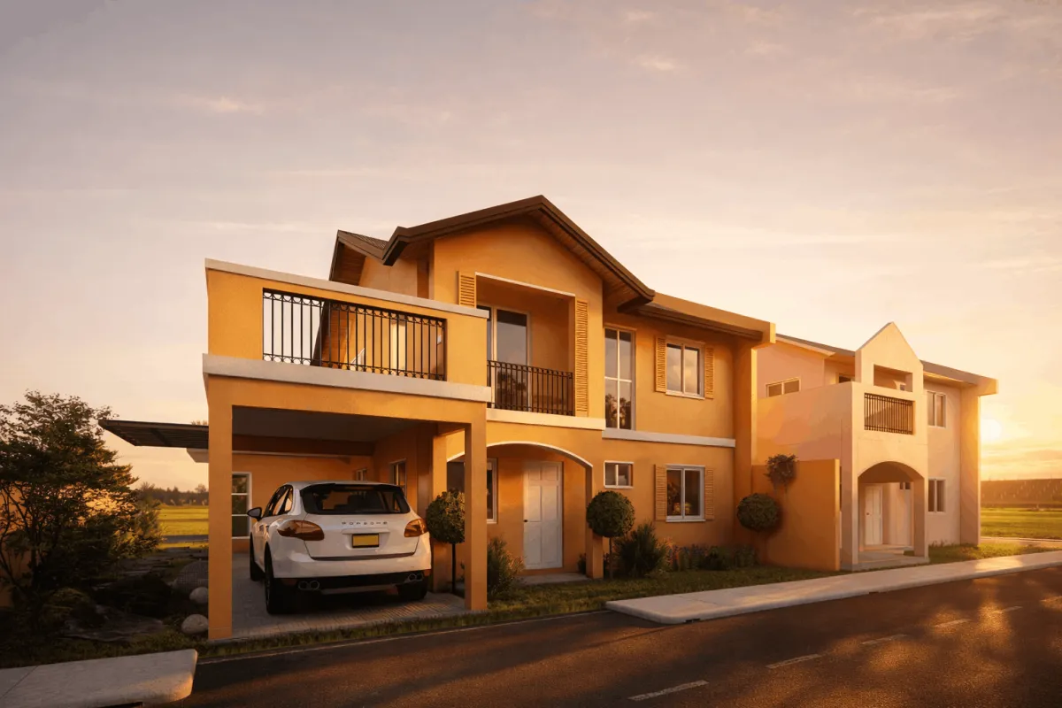
A Camella subdivision house, expanded to nearly double its footprint — steel pergola, covered outdoor dining, wine bar — designed for an OFW’s family in Albay.
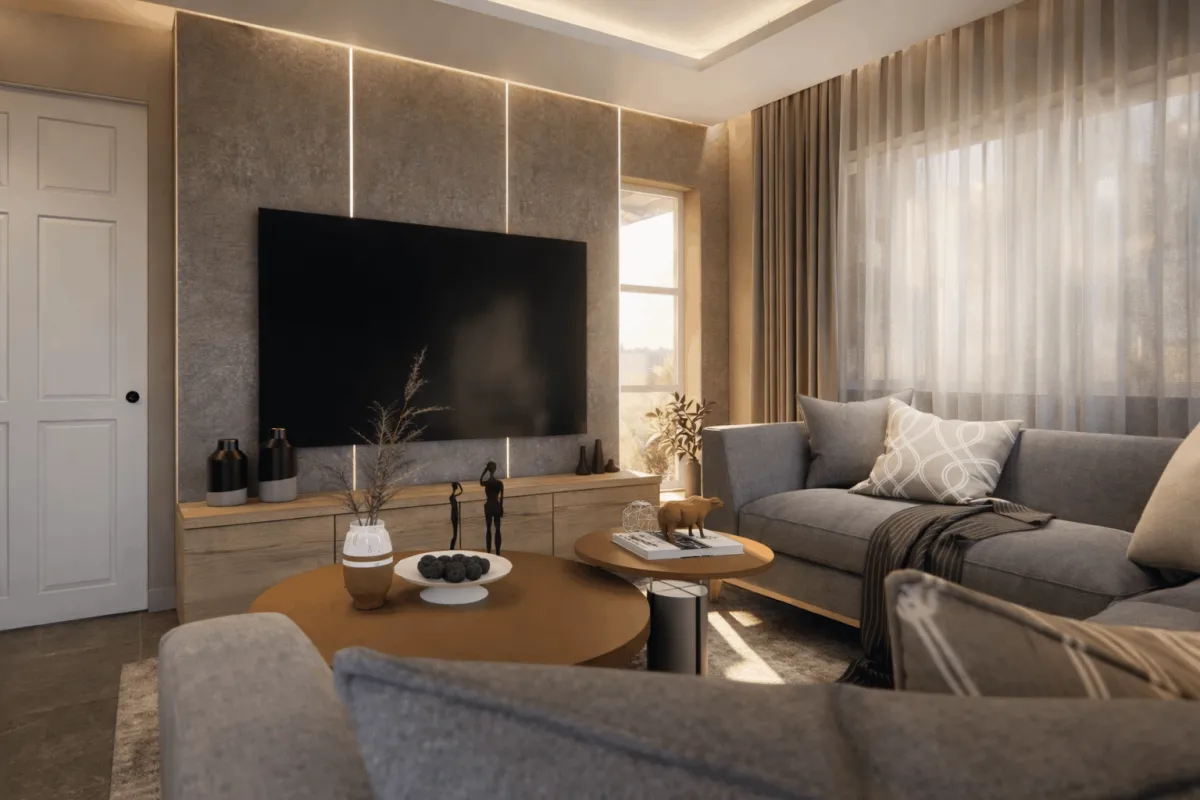
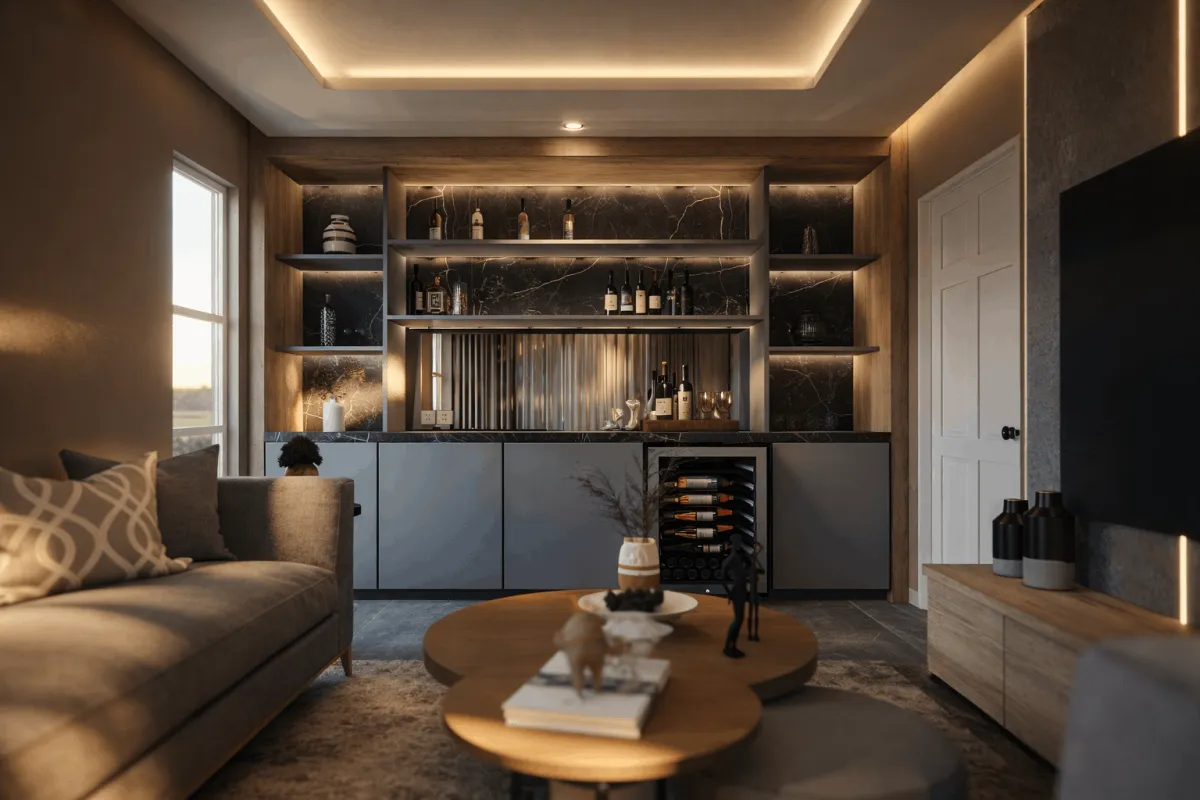
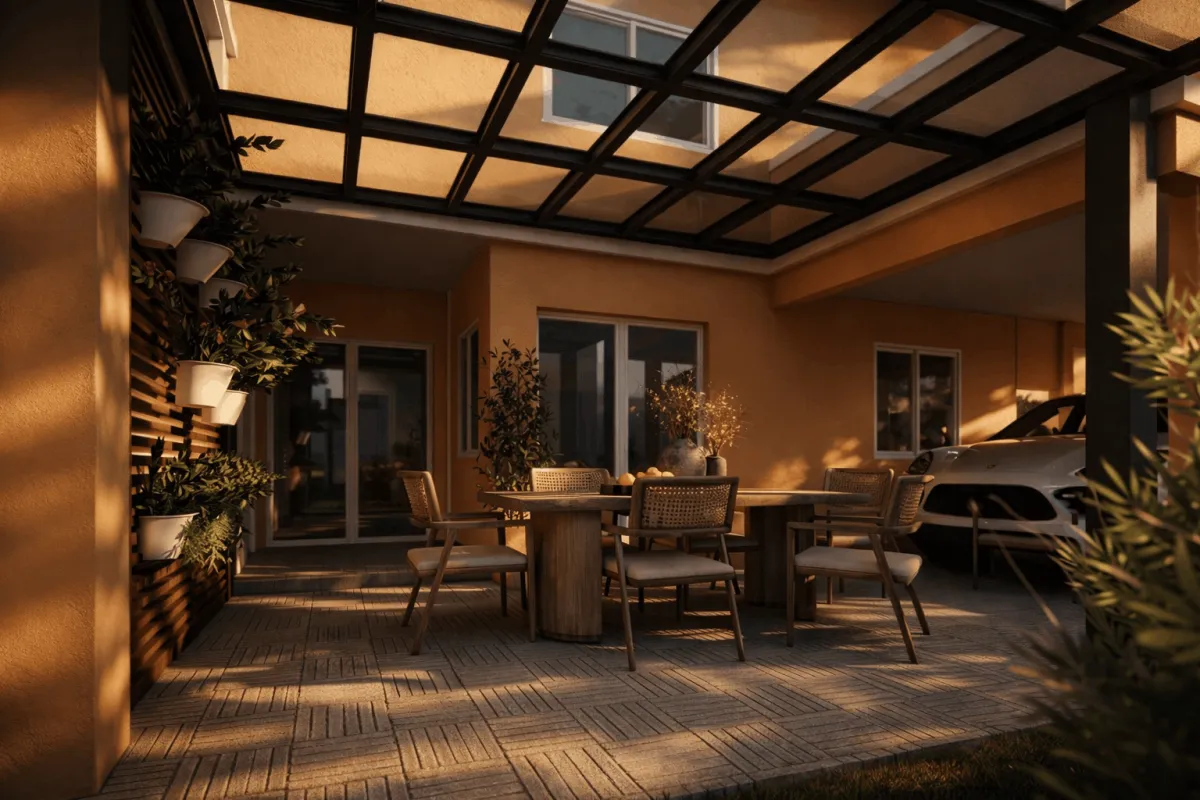
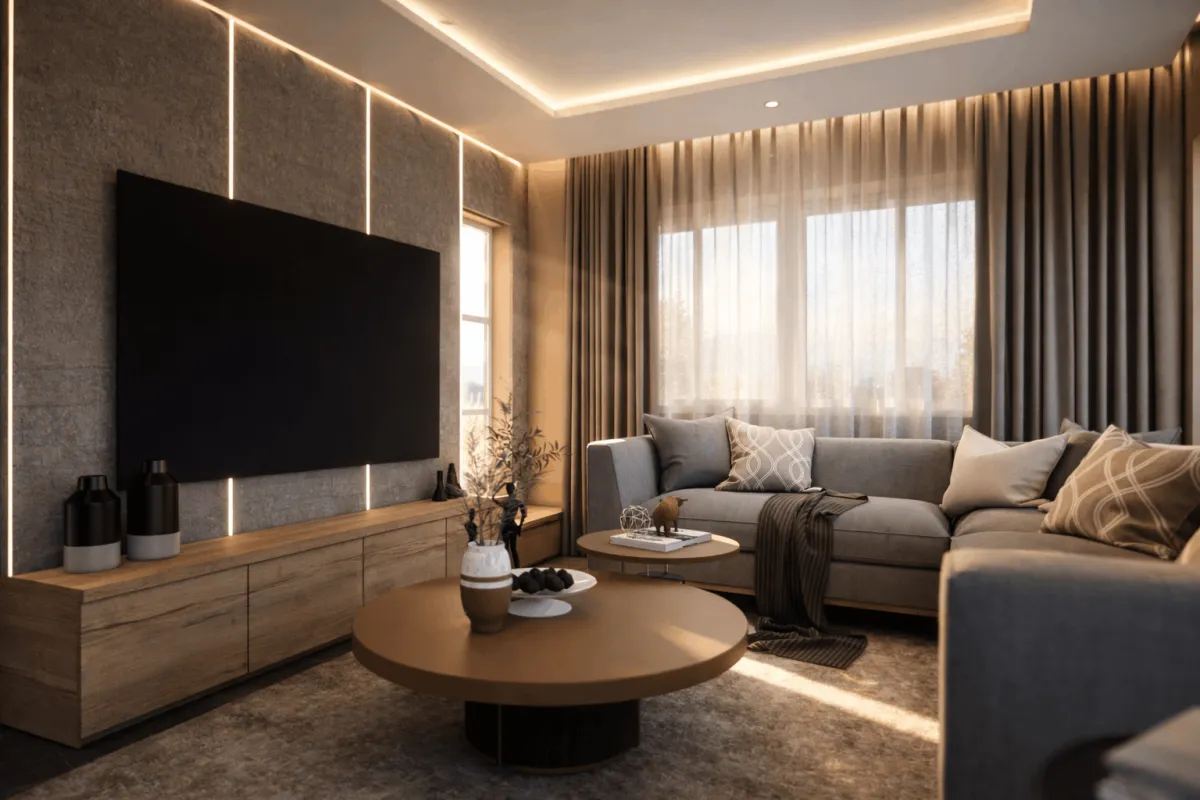
Built for a multi-generational household, the expansion pushed outward into a covered dining area under a steel-and-glass pergola, framed by a vertical garden wall of mounted planters on wood slat backing and herringbone paving underfoot. Inside, a concrete feature wall with recessed LED strips anchors the living room, and the entertainment wing houses a built-in wine bar — dark marble backsplash, open timber shelving, glass-front cooler — set against grey flat-panel cabinetry. Upstairs, compact bathrooms were reworked to fit soaking tubs without sacrificing floor area — a recurring client request that required careful fixture sourcing and layout iteration.
Validate your budget and scope — whether it’s a full build or a phased expansion.
Start the Build Cost Readiness Check