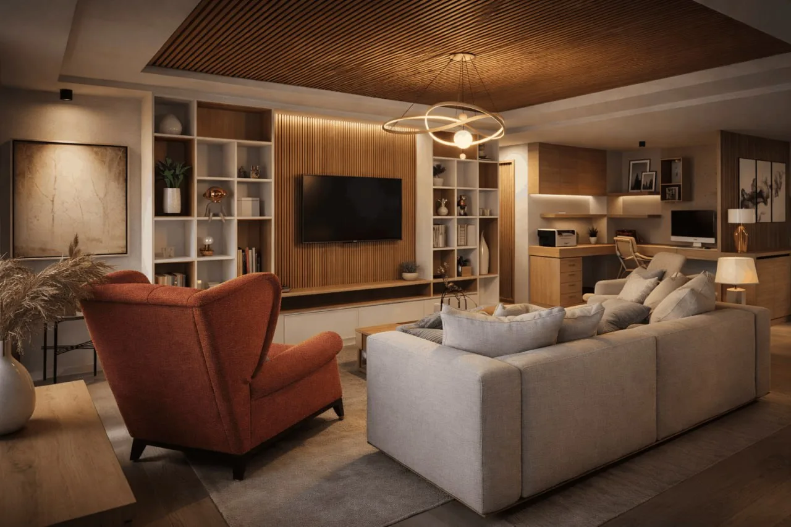
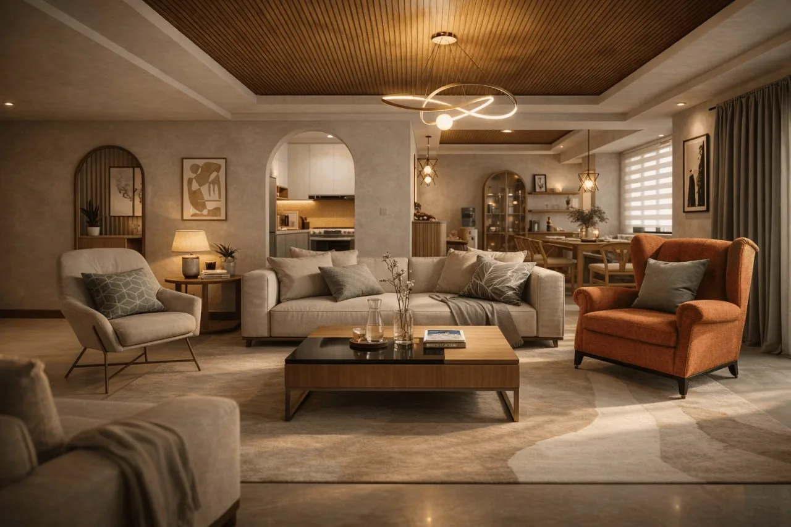
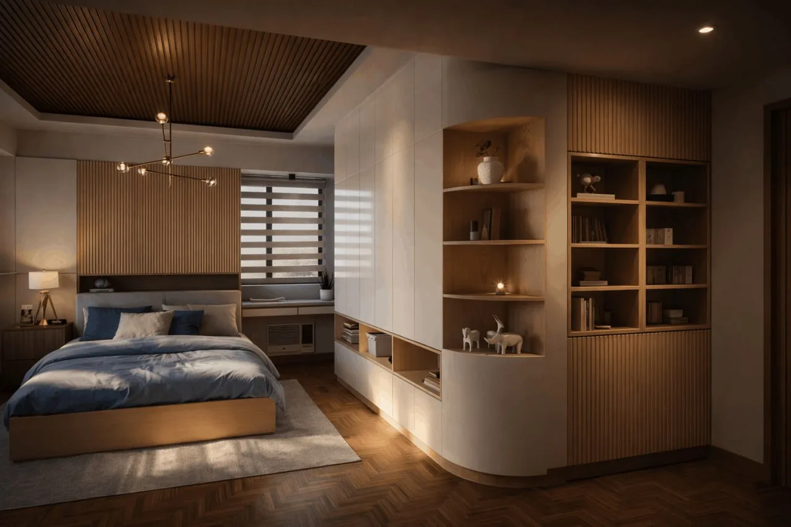
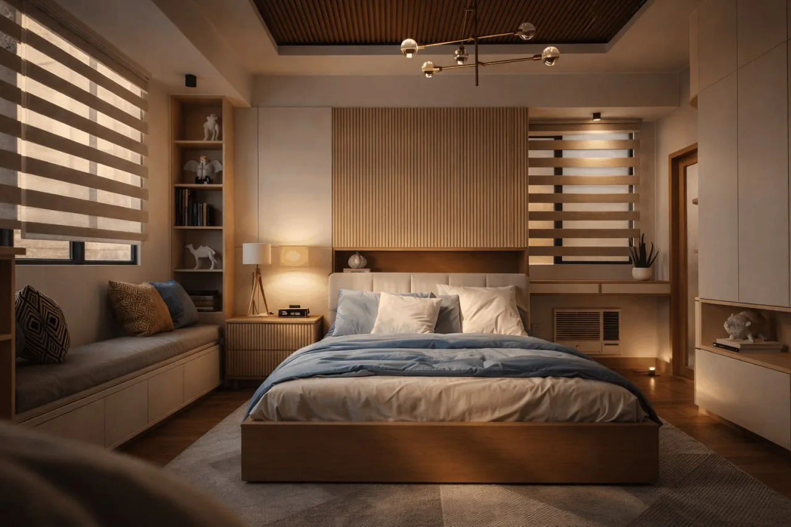
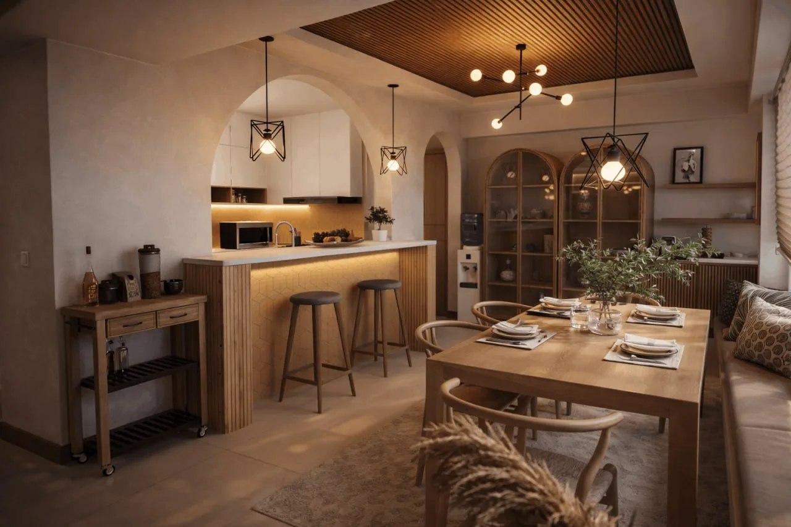
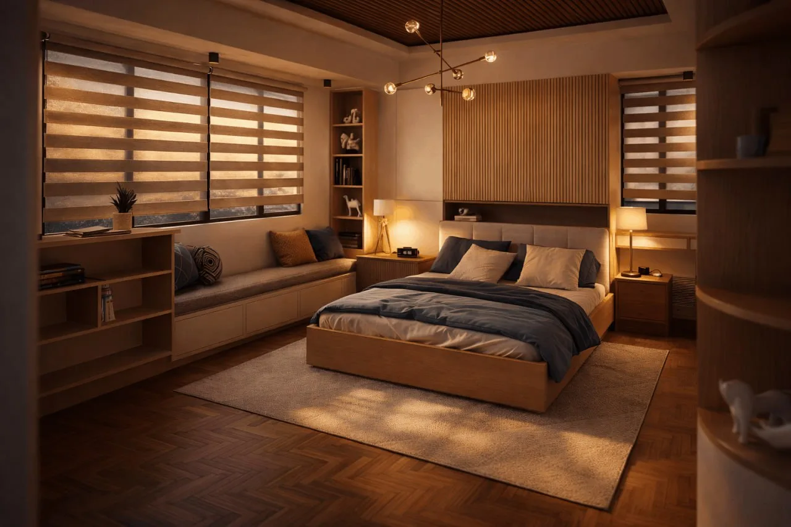
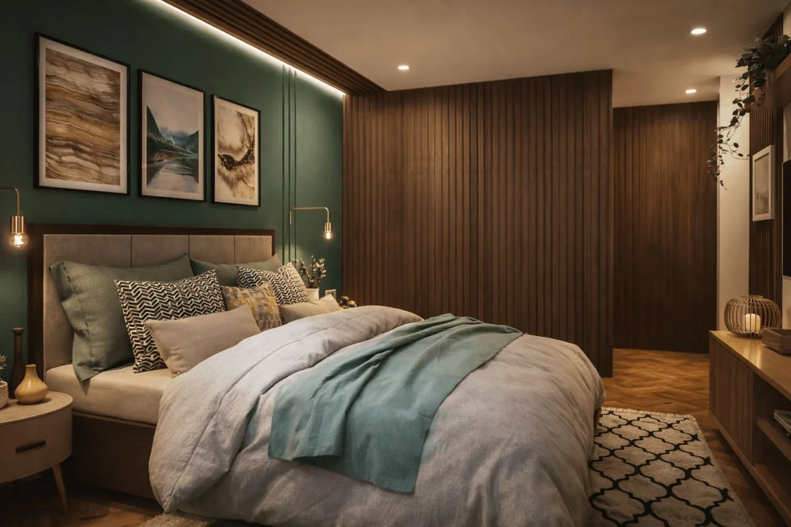
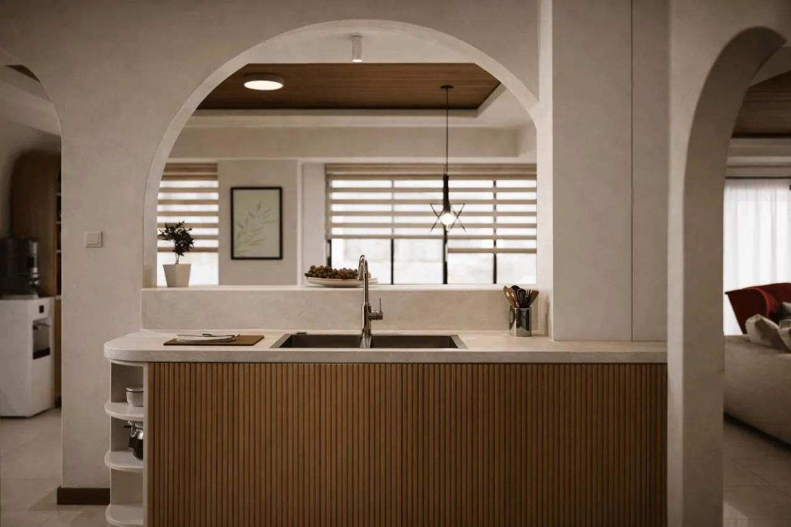
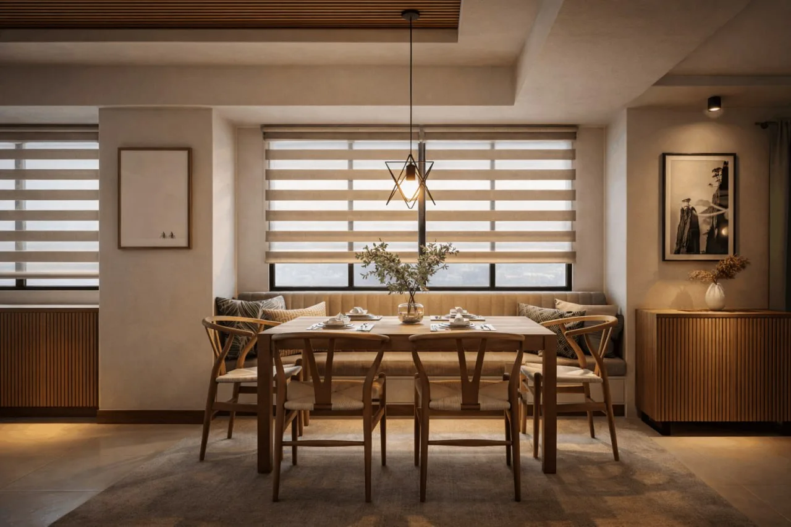
A full condo interior fit-out that blends the calm of Japandi style with vibrant color accents across 4 bedrooms, 3 bathrooms, and all living spaces.
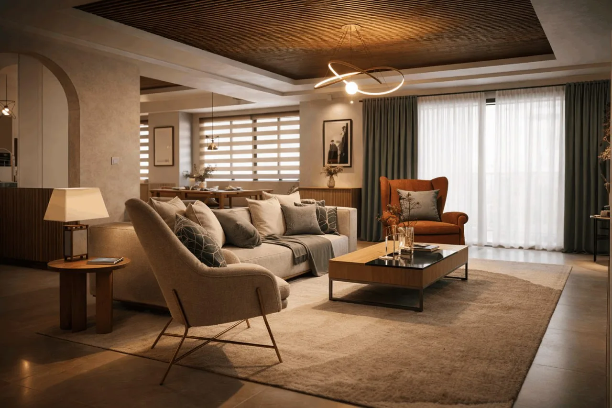
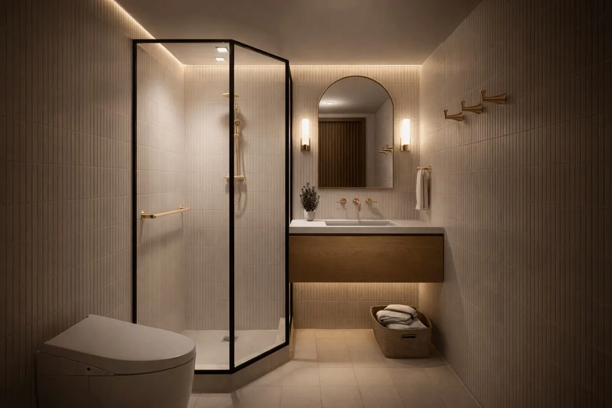
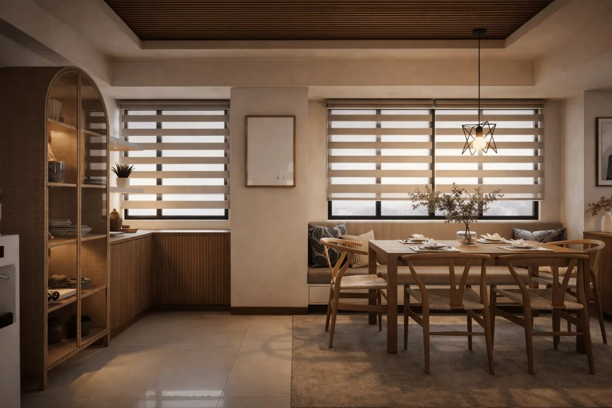
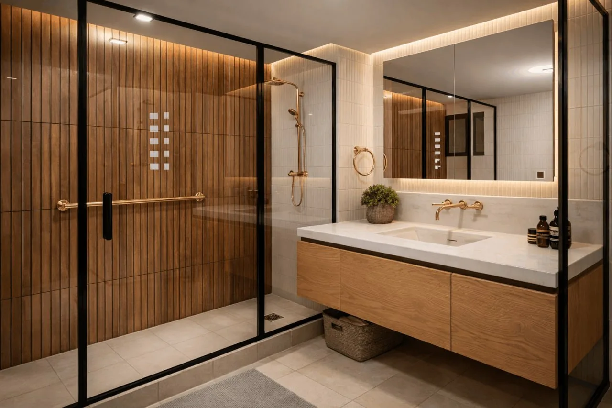
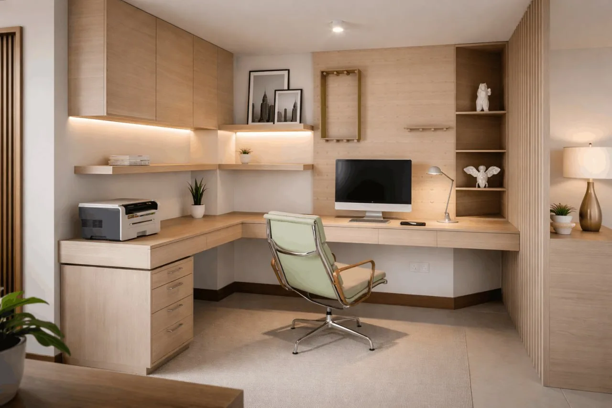
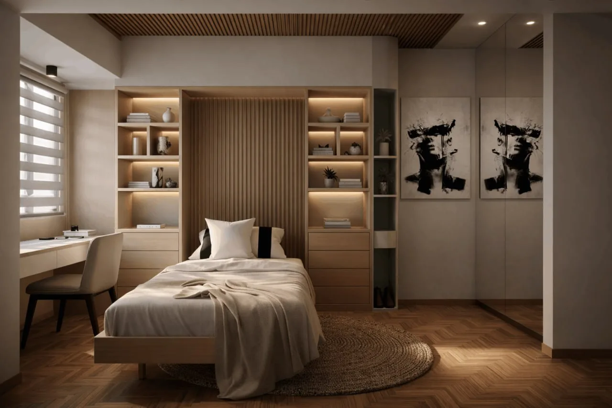
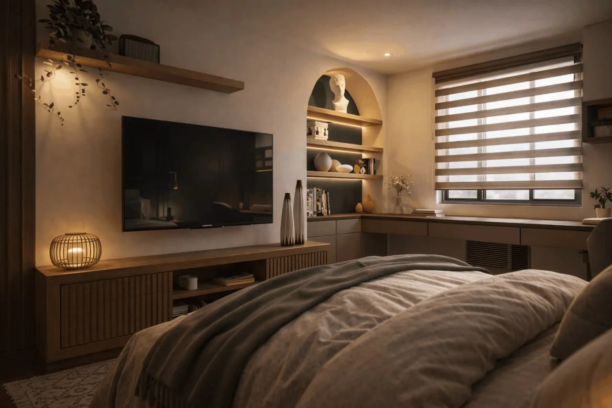
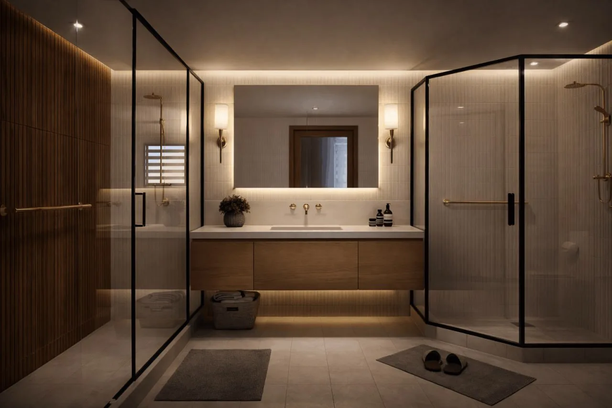
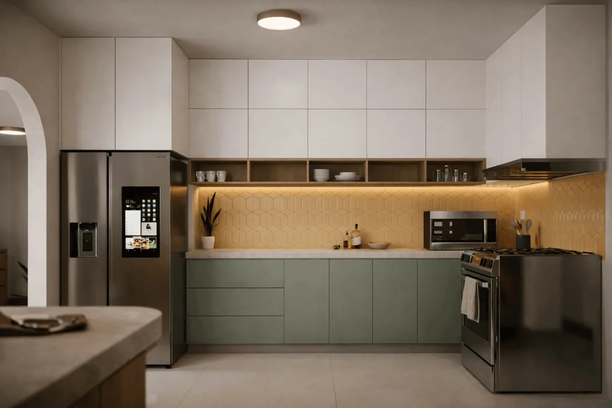
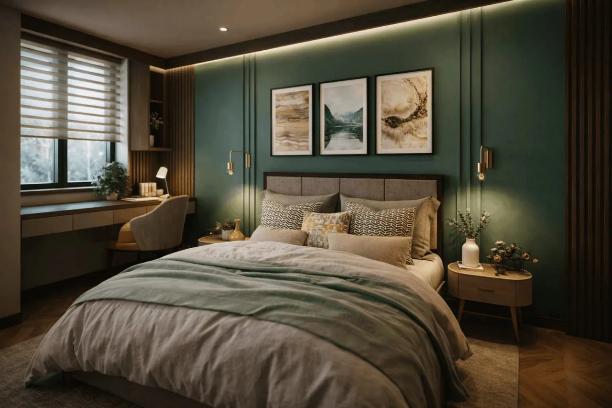
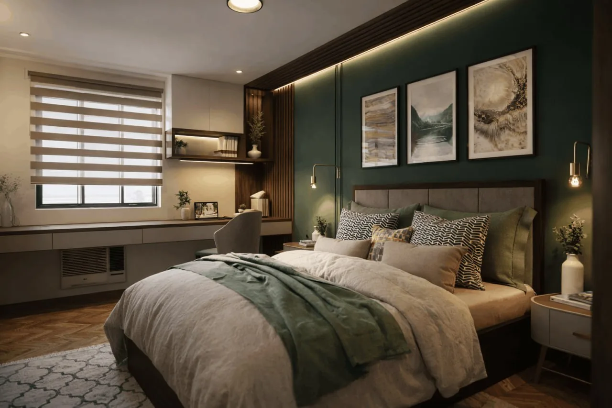
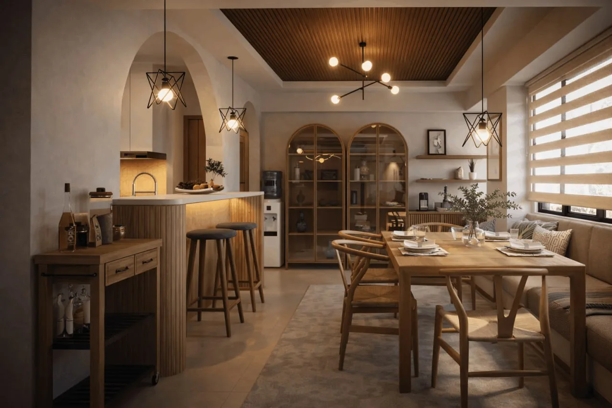
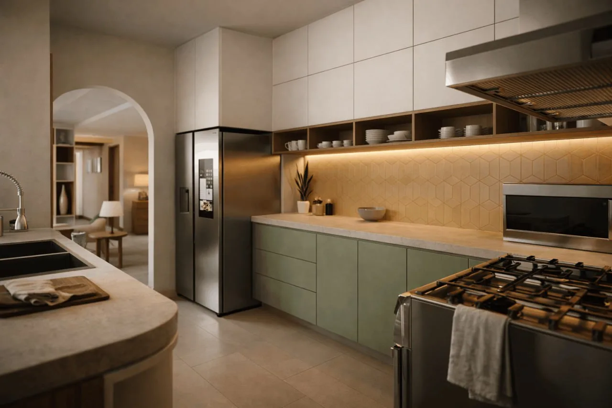
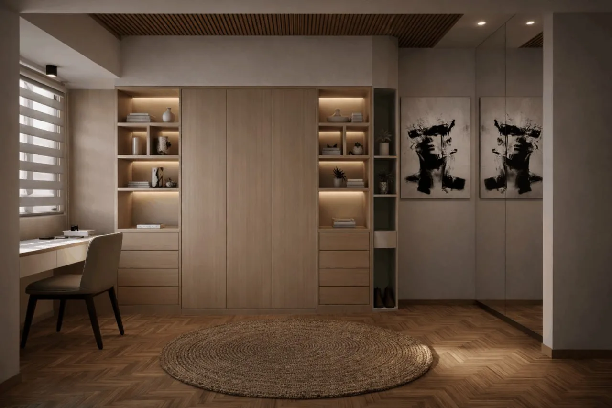
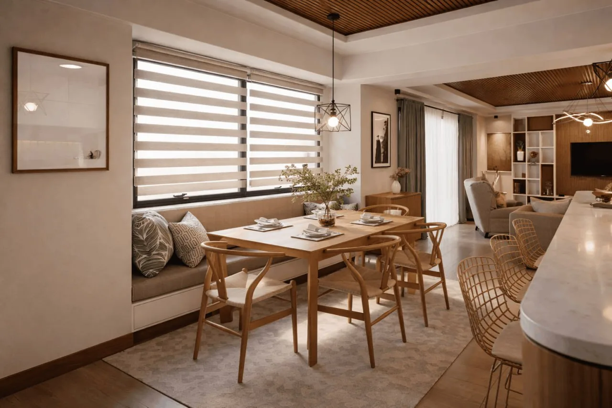
The design uses Japandi’s neutral foundation — natural materials, clean lines, functional layouts — then layers in cheerful color accents strategically. Wood slat paneling and herringbone floors anchor the bedrooms, while arch doorways connect the open-plan living, dining, and kitchen areas. The green accent bedrooms add energy without breaking the serene baseline. Brass fixtures and hexagonal backsplash tiles carry warm metallic tones through the bathrooms and kitchen.
Validate your budget and scope before committing to a redesign like this.
Start the Build Cost Readiness Check