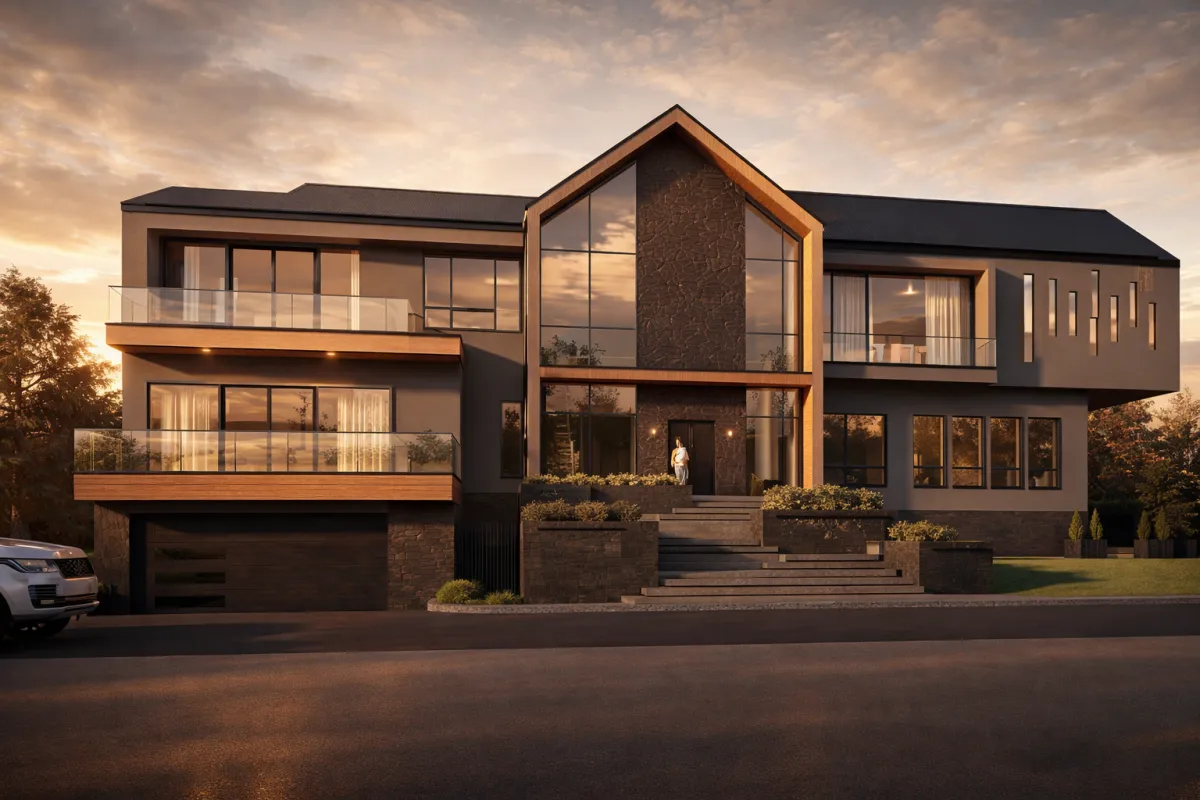
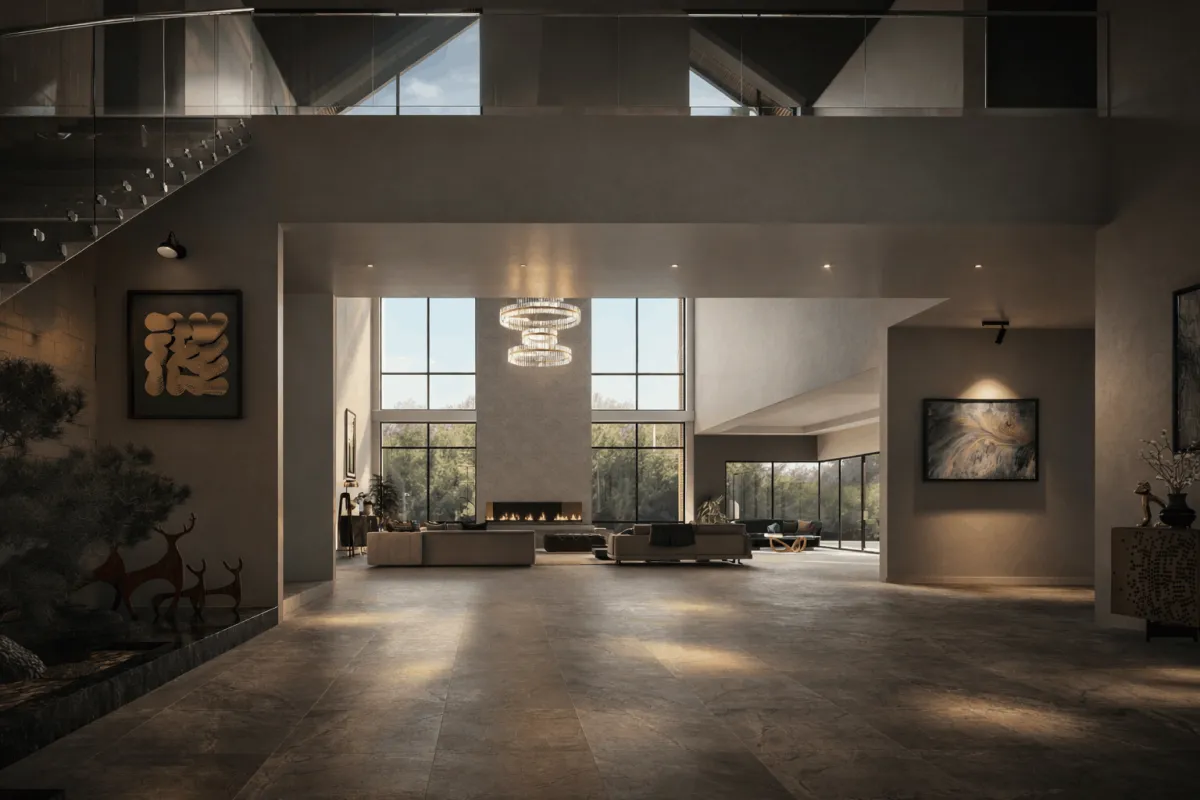
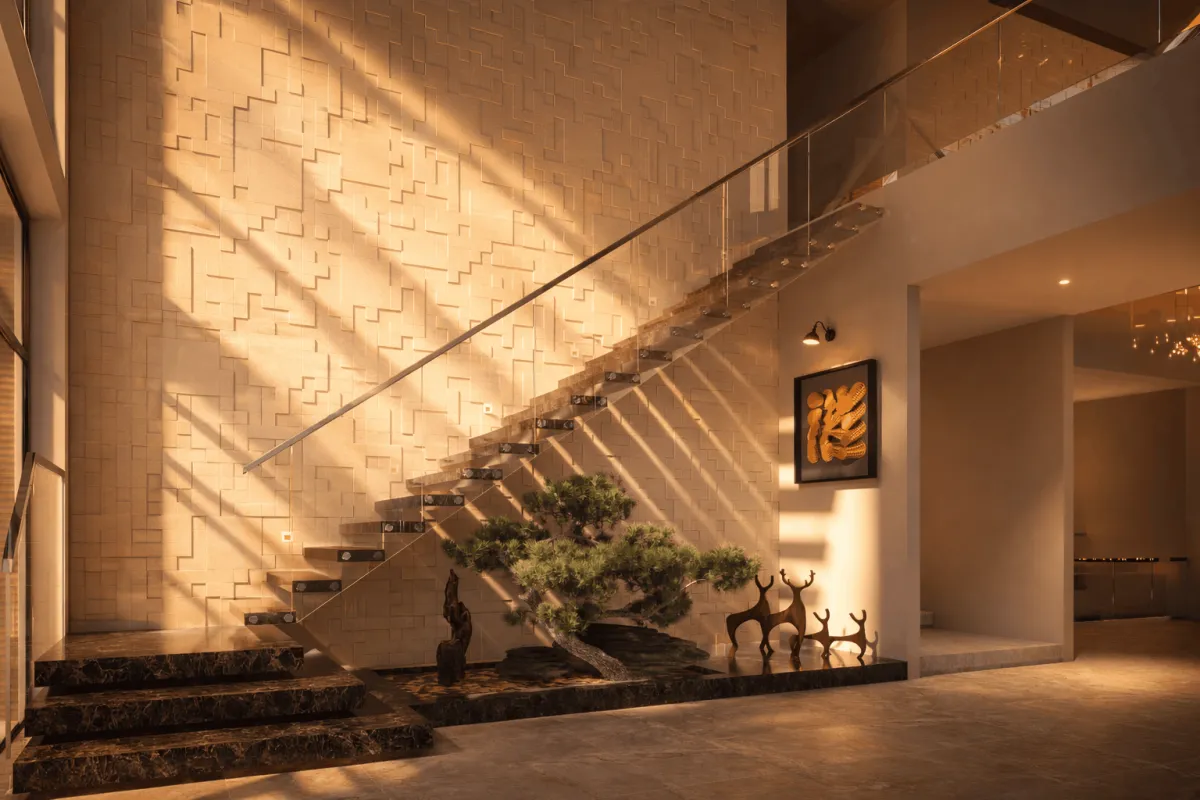
A two-storey residence anchored by a textured stone wall that rises through both levels, with a floating steel staircase at its center and floor-to-ceiling glass on the garden side.
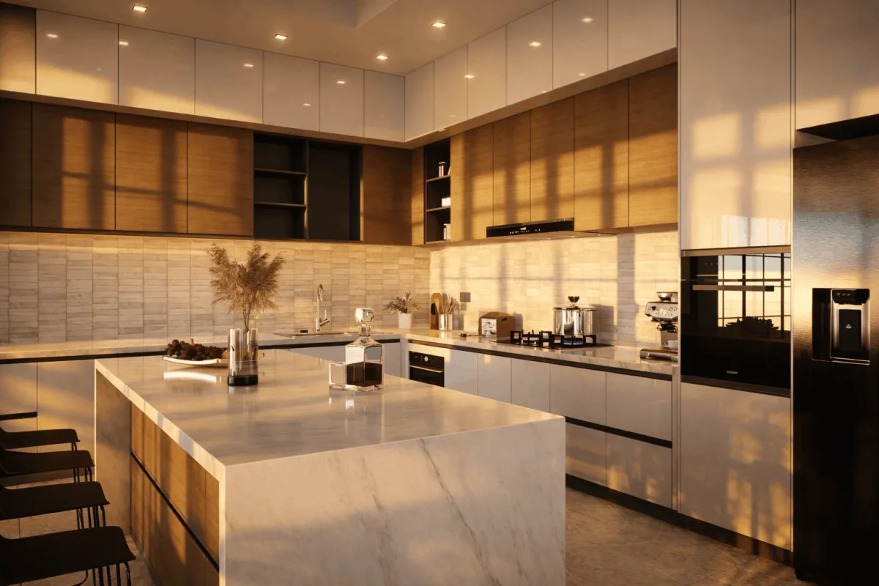
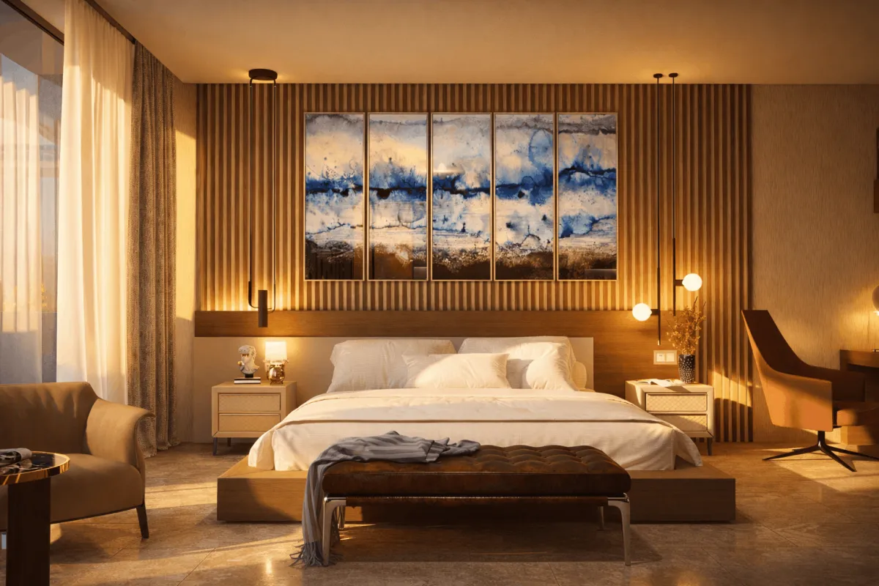
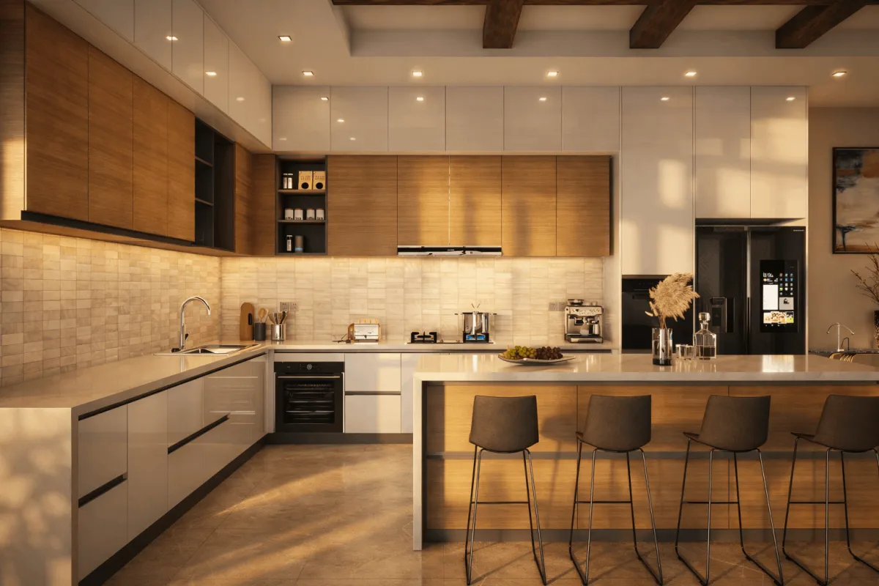
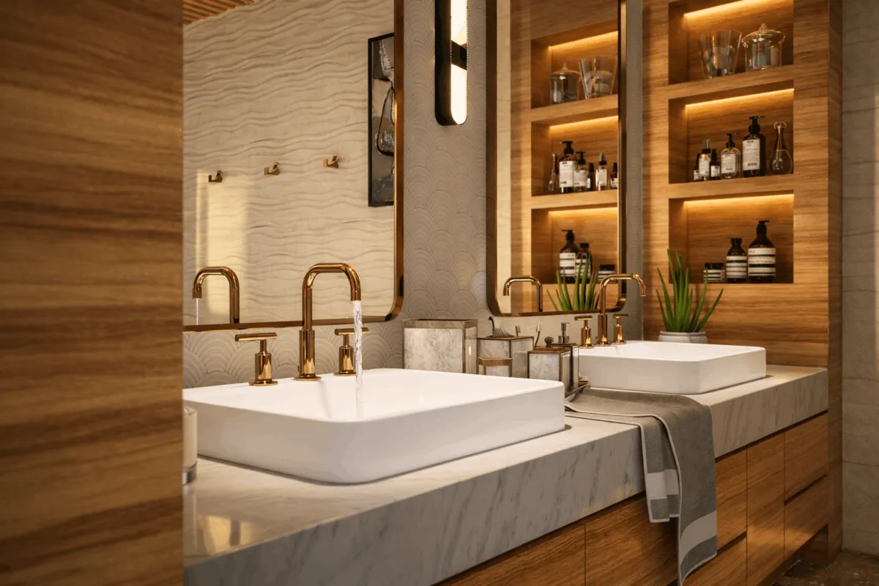
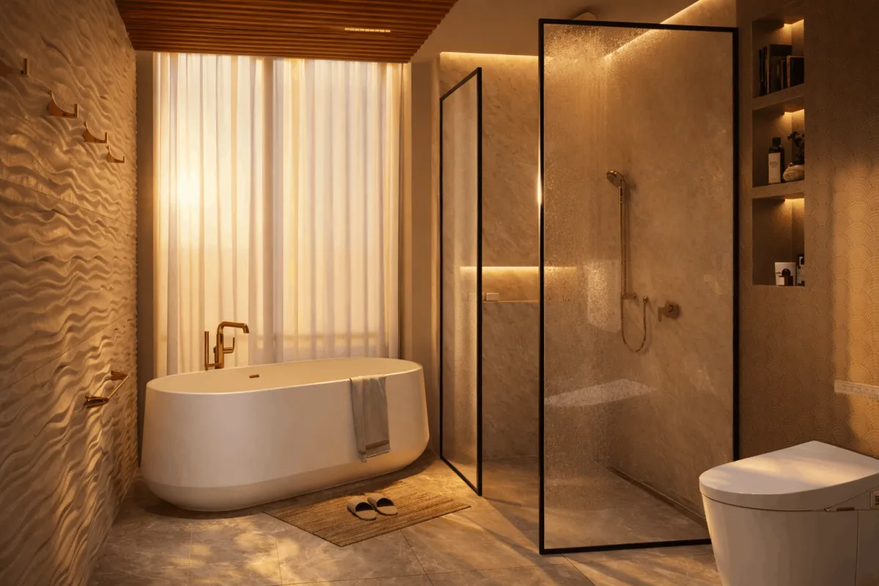
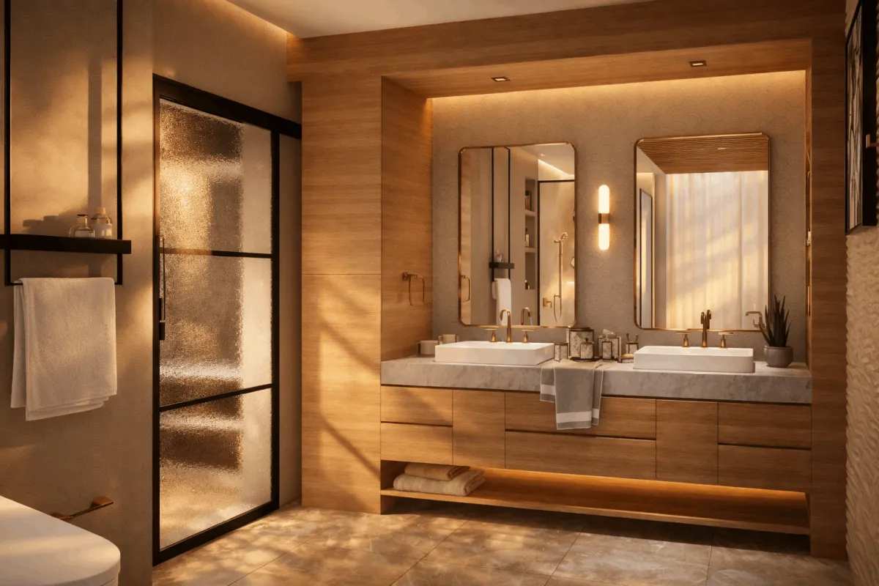
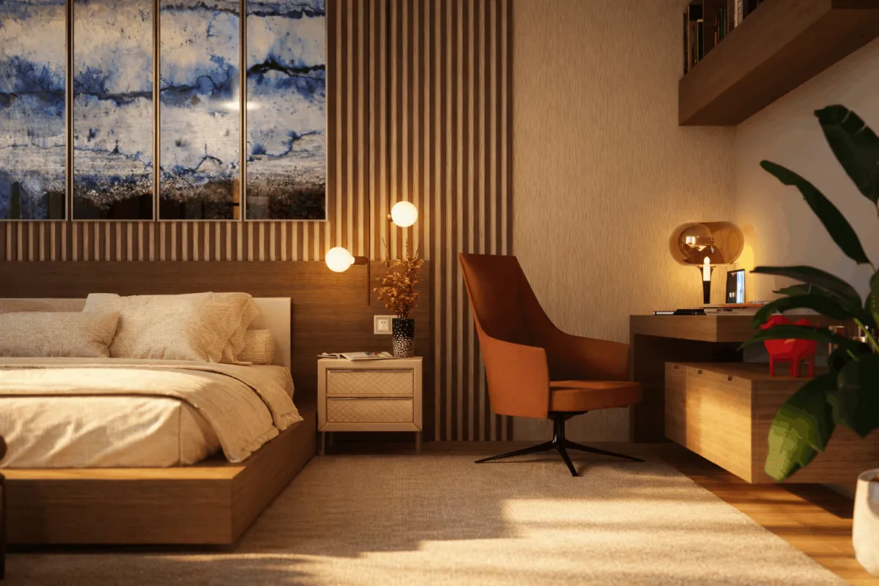
The living hall rises two storeys, with the stone feature wall connecting both floors and framing the staircase without touching the perimeter walls. The kitchen centers on a full-slab marble waterfall island paired with warm timber cabinetry and brass hardware—a material palette that carries through the bathrooms. In the master suite, vertical wood slat walls frame commissioned art panels, keeping the room warm without competing with the view.
Validate your budget and scope before committing to a build like this.
Start the Build Cost Readiness Check